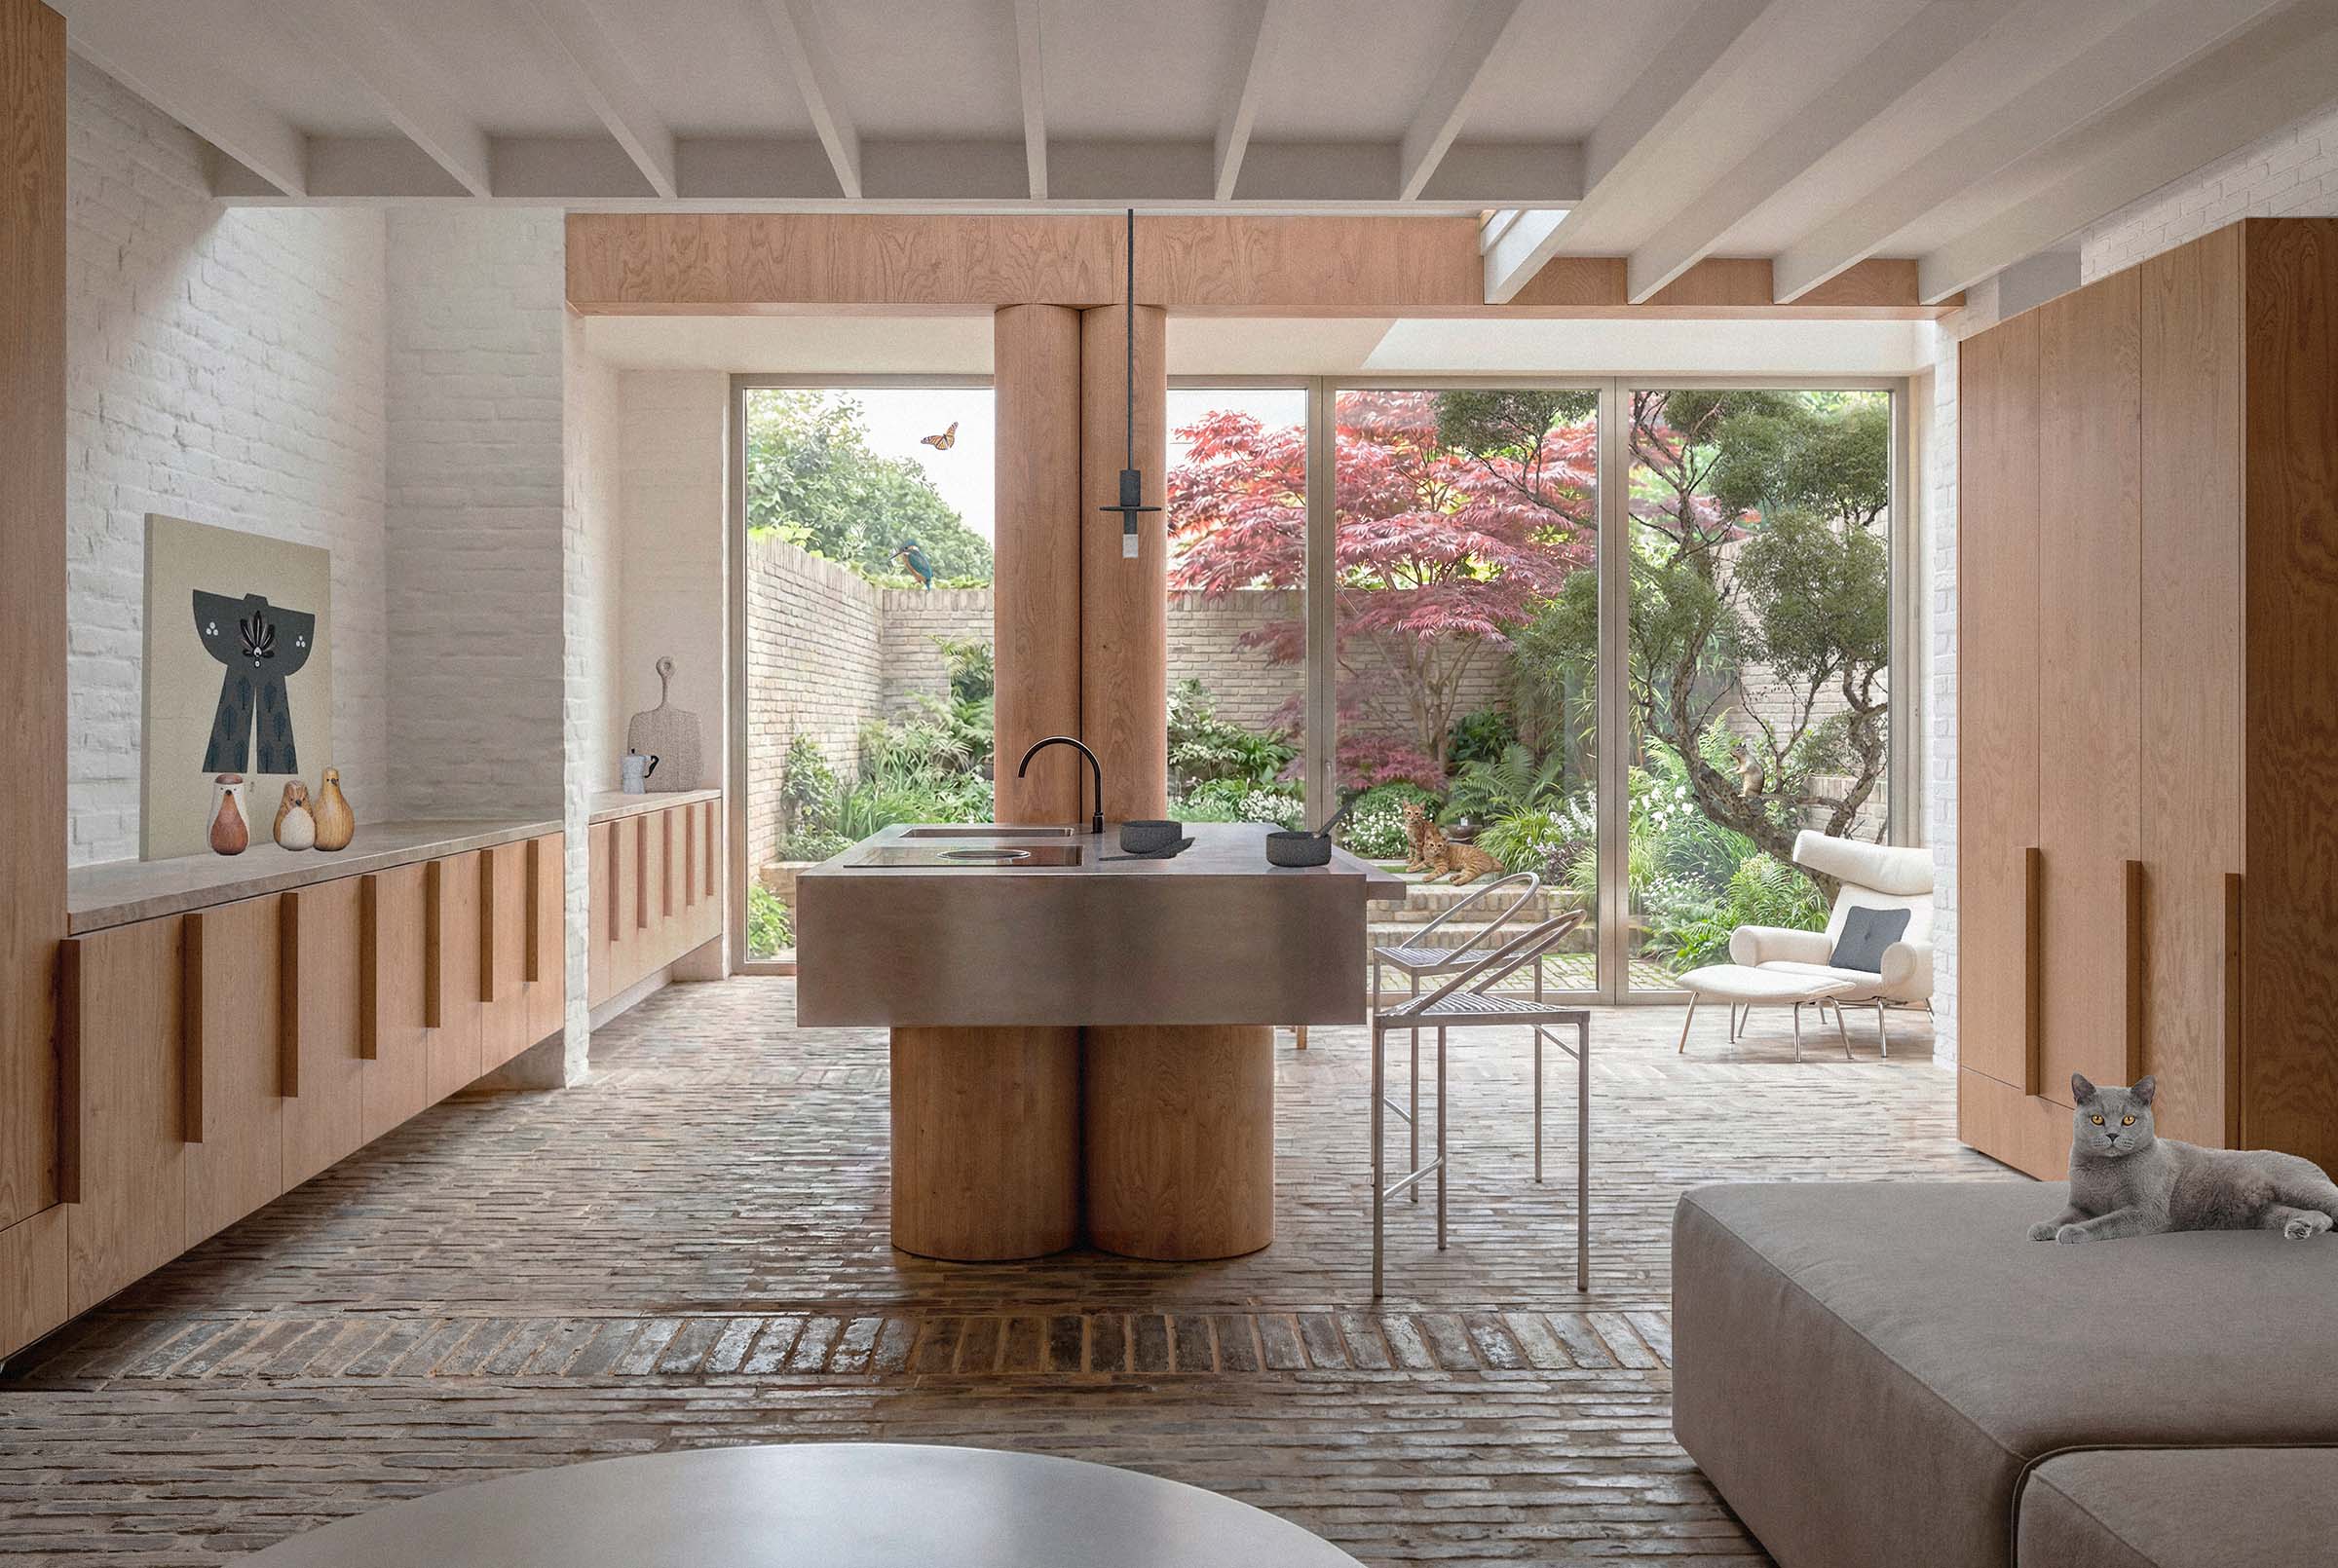
London Fields House
This refurbishment and extension of an early Victorian house in London Fields, Hackney is currently at outline design stage 3. Although the house is unlisted, it sits within the Graham Road and Mapledene conservation area, so the design carefully balances contemporary family living with respect for the historic character of the property and its surroundings.
Client Brief
The client desired a calm, neutral and welcoming home that feels warm and inviting throughout, with a strong emphasis on entertaining and spending time with family. The brief called for a generous open-plan kitchen, living and dining space at lower ground floor, together with a double-height volume that connects these spaces to the formal reception rooms on the upper ground floor.Design Approach
The design retains and refurbishes the decorative Victorian interior features that give the house its character, while introducing a soft, contemporary minimalist aesthetic to the new spaces. This contrast allows the original fabric of the house to remain prominent, while the new interventions feel refined and considered.moreThe material palette has been selected to support this approach, combining a character brick tile floor and patio with lime-washed original brick walls, stainless steel details and rotary-cut timber veneers. These materials create a layered interior that feels both modern and rooted in the history of the house.
At lower ground floor, the kitchen and dining room are being enlarged with an extension that improves the connection between the main family spaces and the garden. A double-height void above the kitchen will draw natural light deep into the lower ground floor, borrowing light from the large original feature windows in the reception rooms above.
The new master suite includes bespoke timber joinery to maximise storage while creating a contemporary, highly functional space. This suite is designed to sit in contrast with the restored Victorian features elsewhere in the house, strengthening the dialogue between old and new.
Sustainability
Sustainability is central to the project. The design will feature a low-embodied-carbon material palette alongside a sustainable energy-in-use strategy, including the installation of an air source heat pump (ASHP). These measures create a more efficient, lower-impact home.If you are planning a Victorian house refurbishment or house extension in Hackney, contact Architecture for London to discuss how we can help bring your project to life.
Project Information
Project architect:Ben Ridley, Joe Chilvers, Emily Hadley
Visualisations:
With Conica.studio
Existing Photography:
Location Collective
Project type:
Refurbishment and extension of a Victorian house
Location:
Richmond Road, Hackney E8