Richmond house extension
Topics: extensions

Richmond House Extension by Architecture for London
Architecture for London has completed a new house extension and refurbishment project in the Kew Gardens Conservation Area in Richmond.
Please contact us to discuss your house extension in Richmond today, or view Architecture for London’s portfolio of recent residential projects.
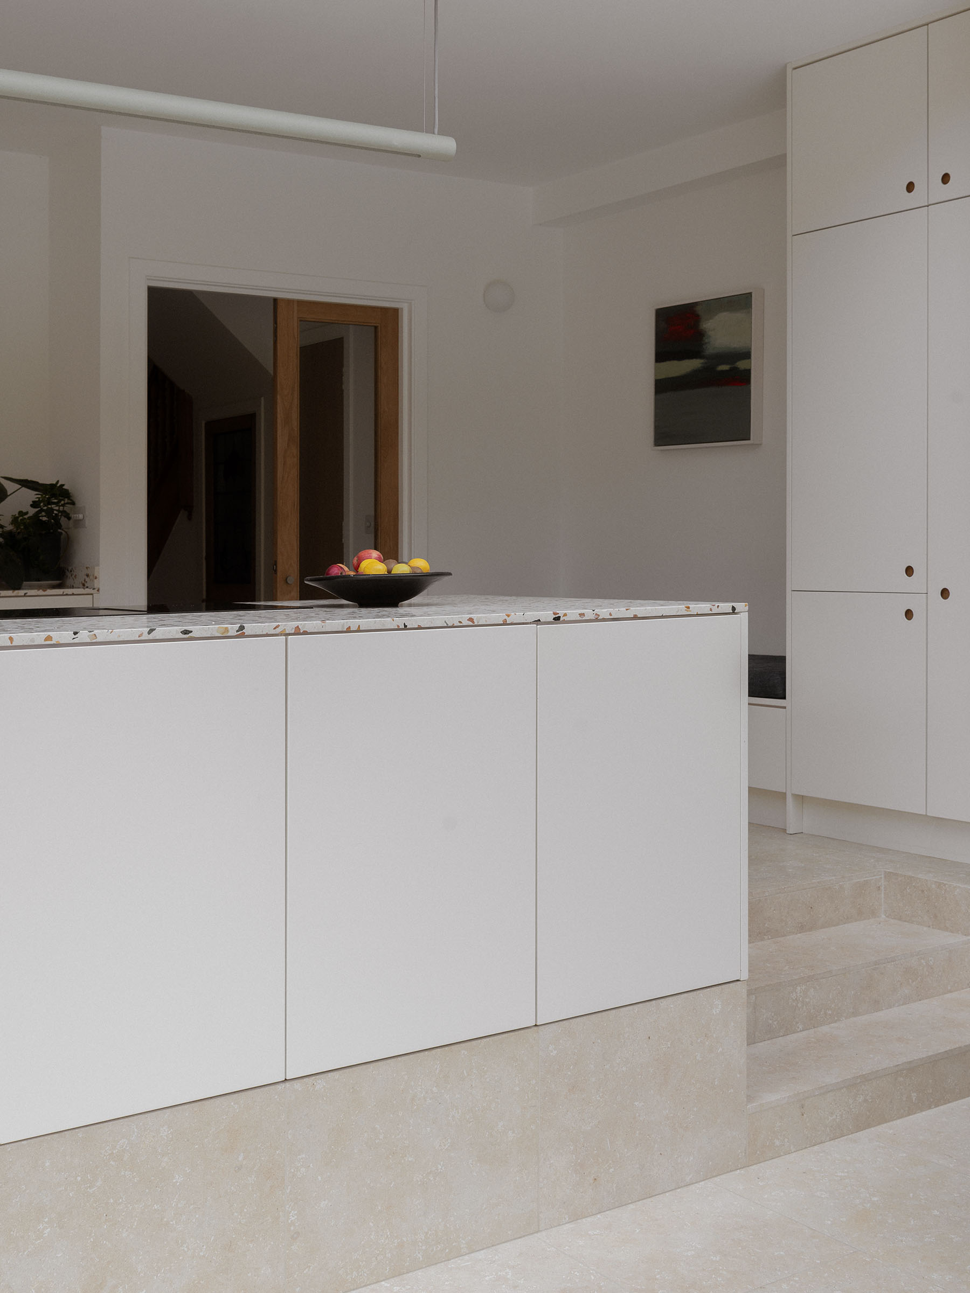
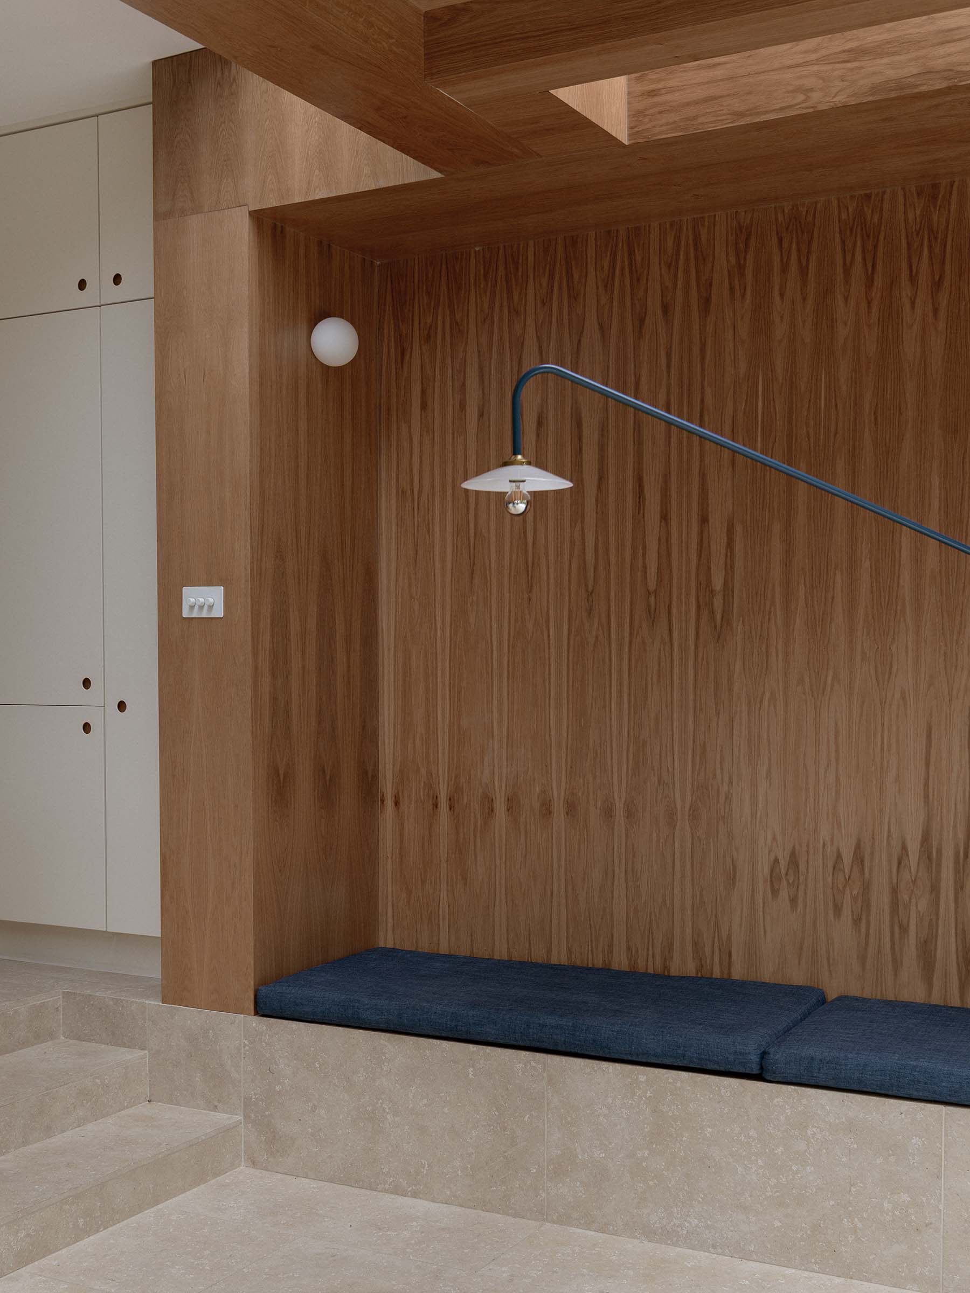
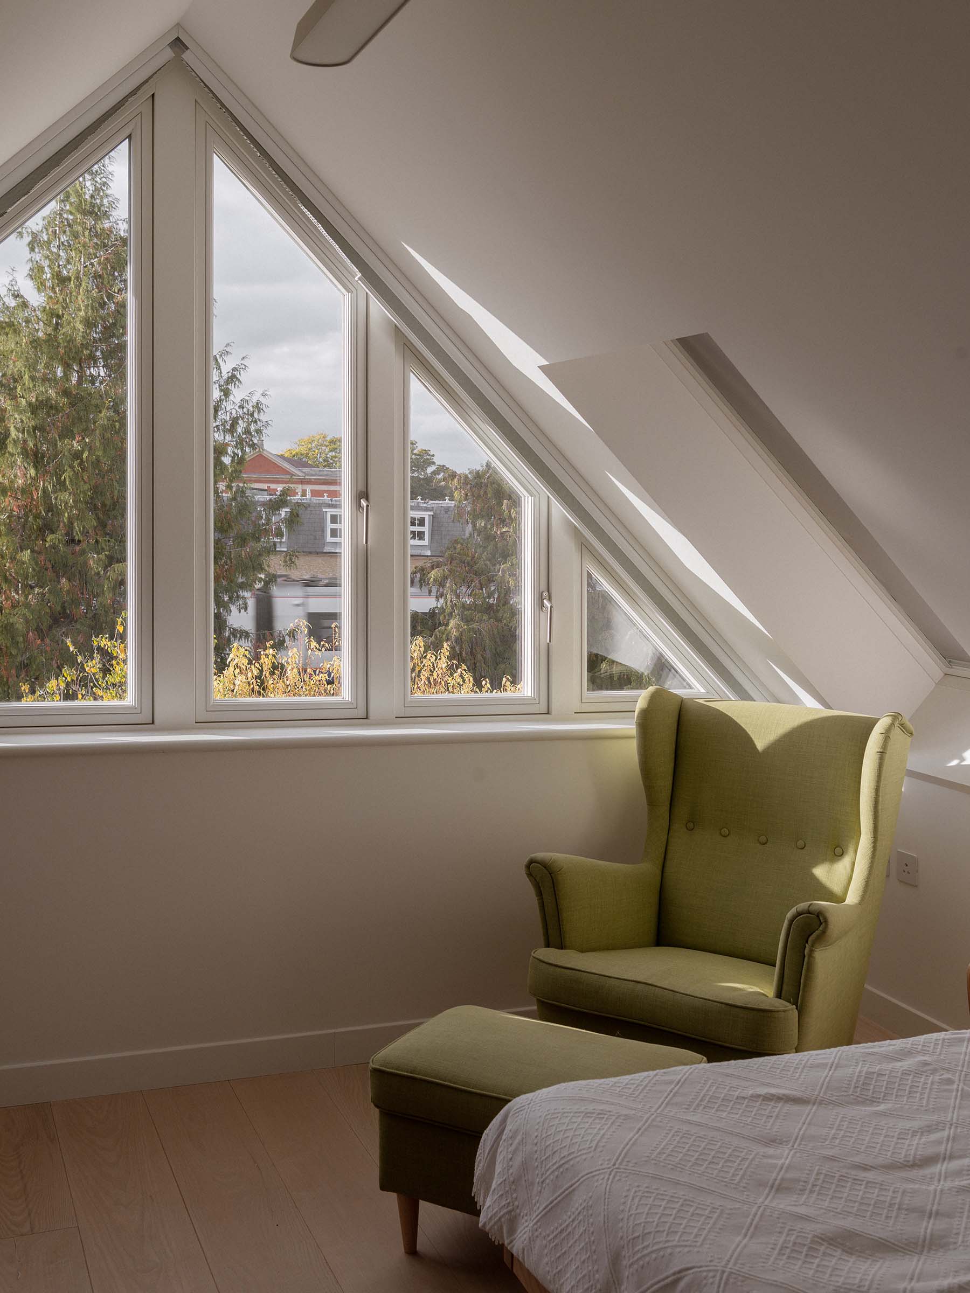
The new house extension and loft extension were designed in response to the Arts & Crafts nature of the existing property and surrounding similar houses in the Conservation Area. A palette of natural stone and timber flooring now runs throughout the house, with a combination of soft accent colours.

Contact us now on 020 3637 4236 for a free 30-minute telephone consultation to discuss your project.
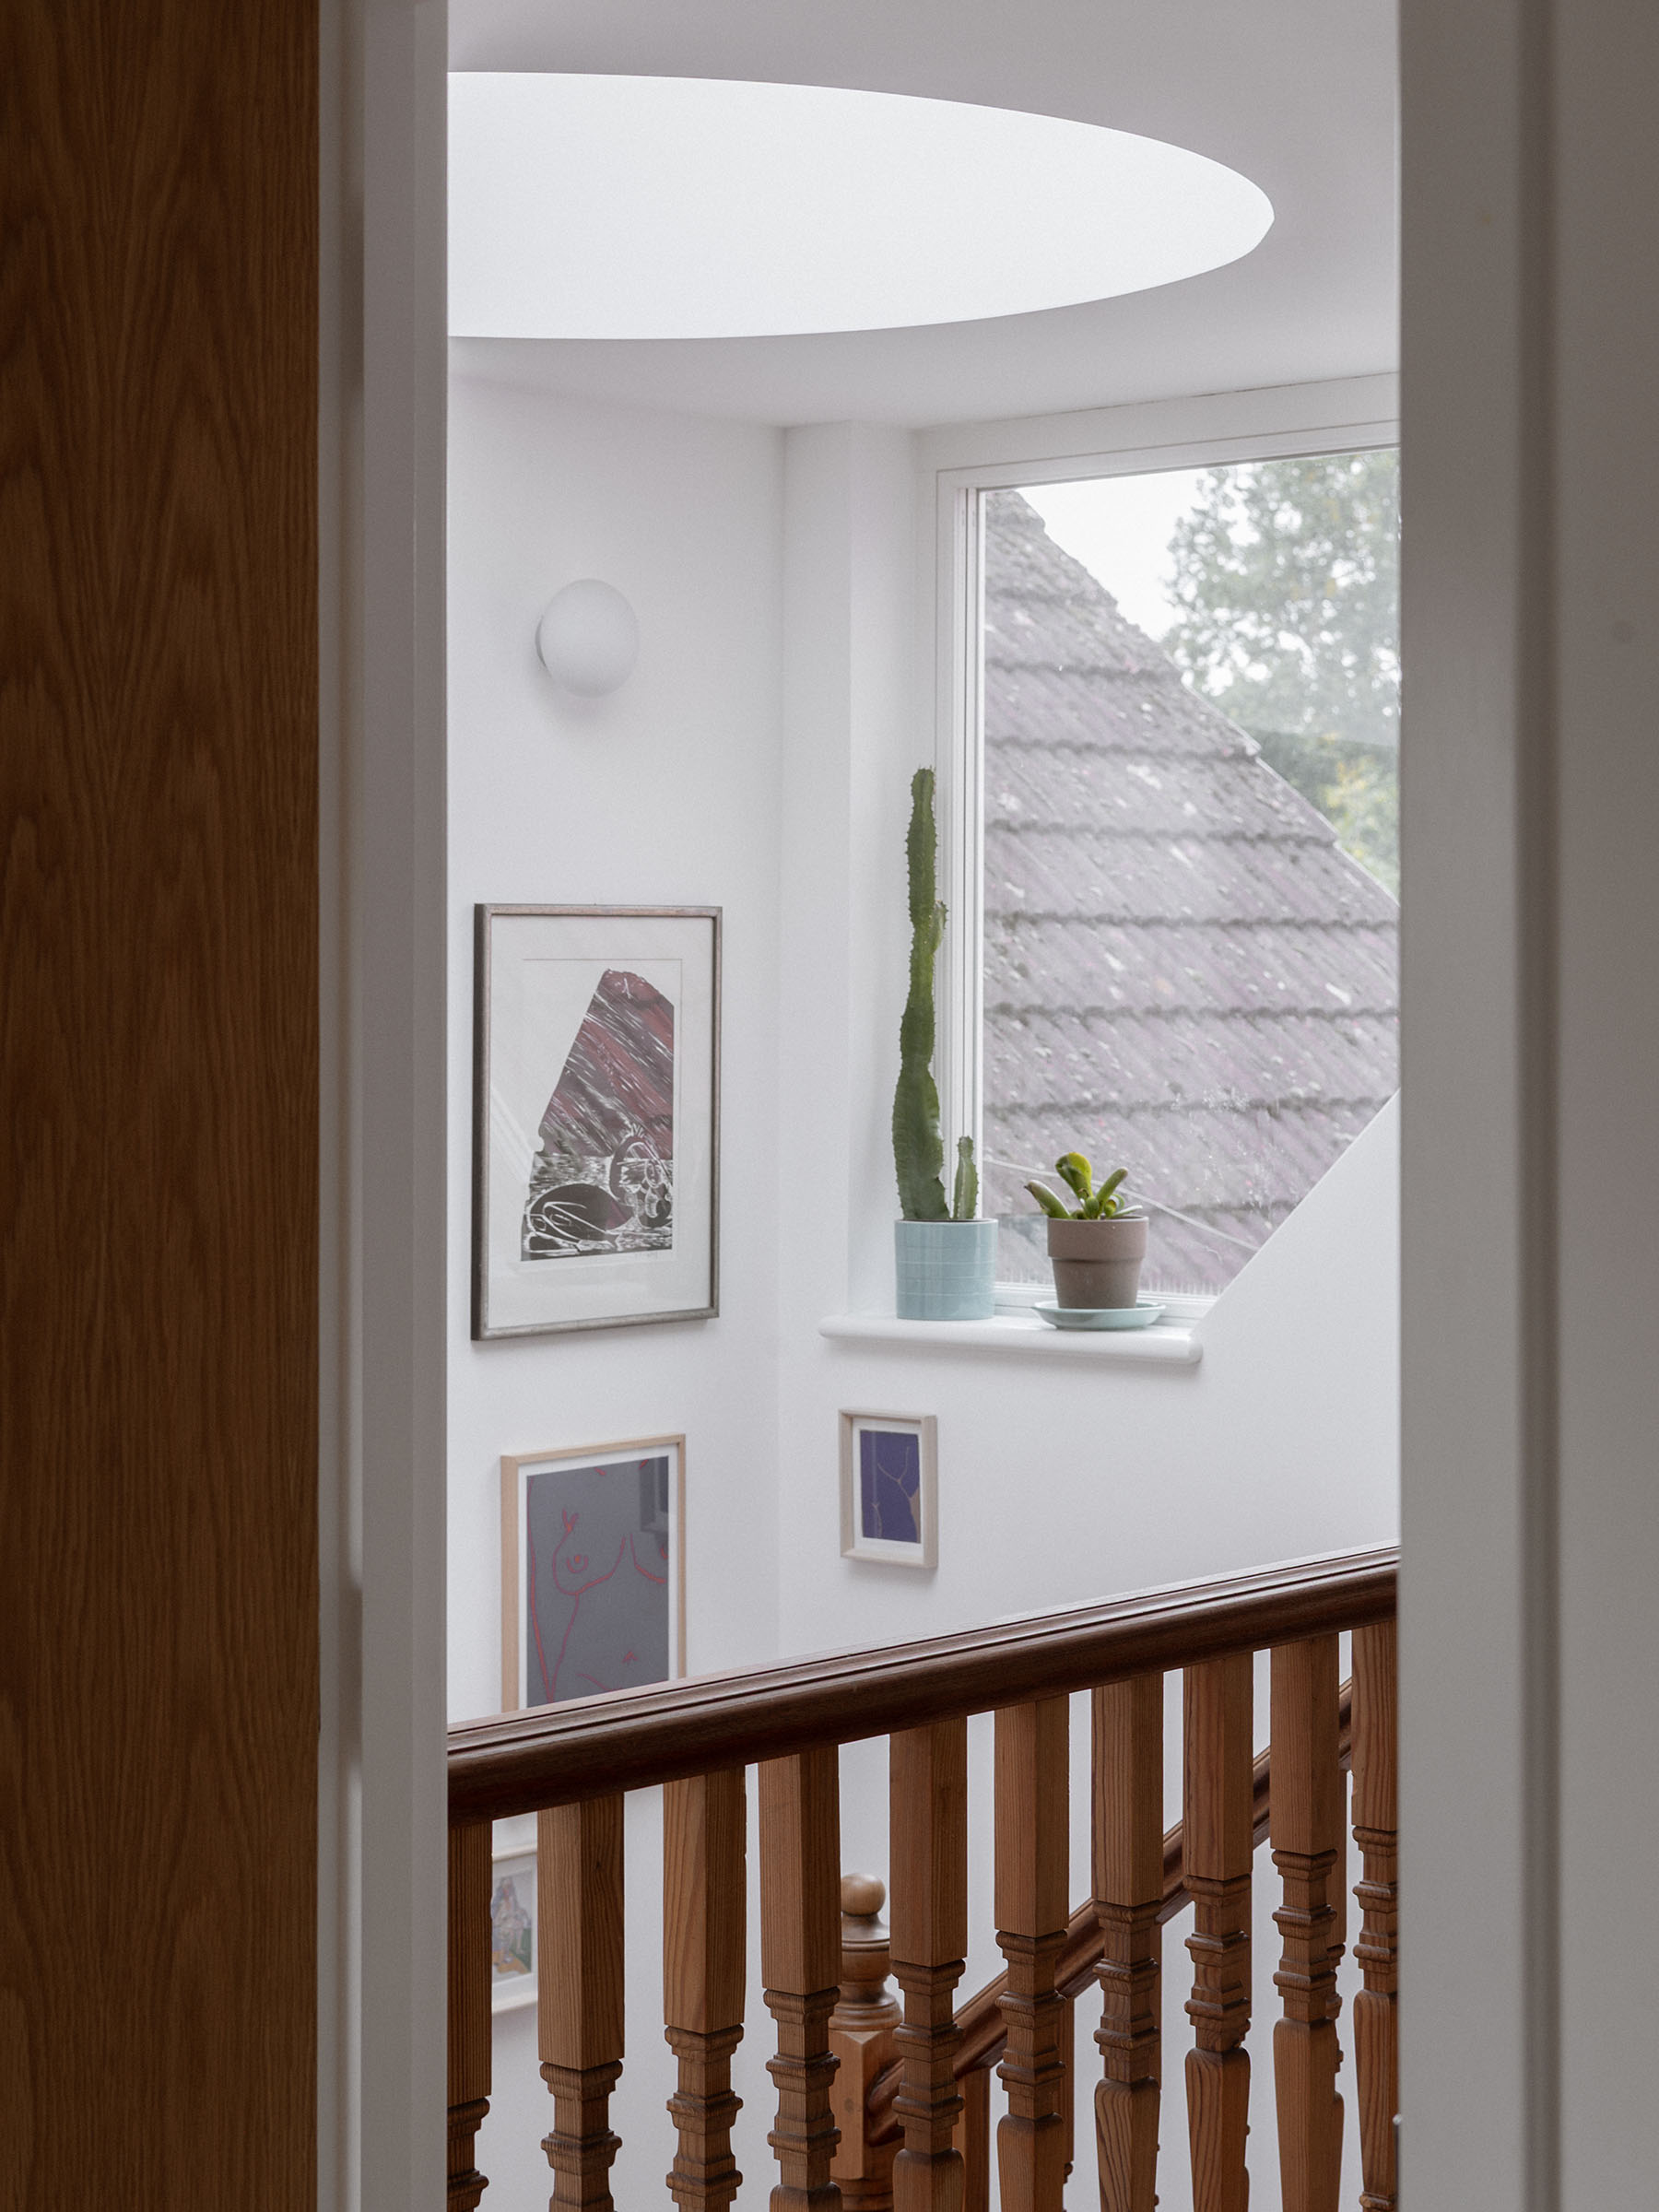
The existing decorative Edwardian pine staircase was retained and refurbished.
An air source heat pump (ASHP) was located in the front garden, enabling the house to be heated with electricity only and therefore to become fossil fuel-free. We improved the airtightness of the property and introduced a whole-house mechanical ventilation with heat recovery (MVHR) system.
Architecture for London has also completed a design session for a Richmond house extension
The project is a rear extension and loft conversion for a terraced Victorian house on Selwyn Avenue, in the Borough of Richmond upon Thames.
View Architecture for London’s portfolio of recent residential projects.
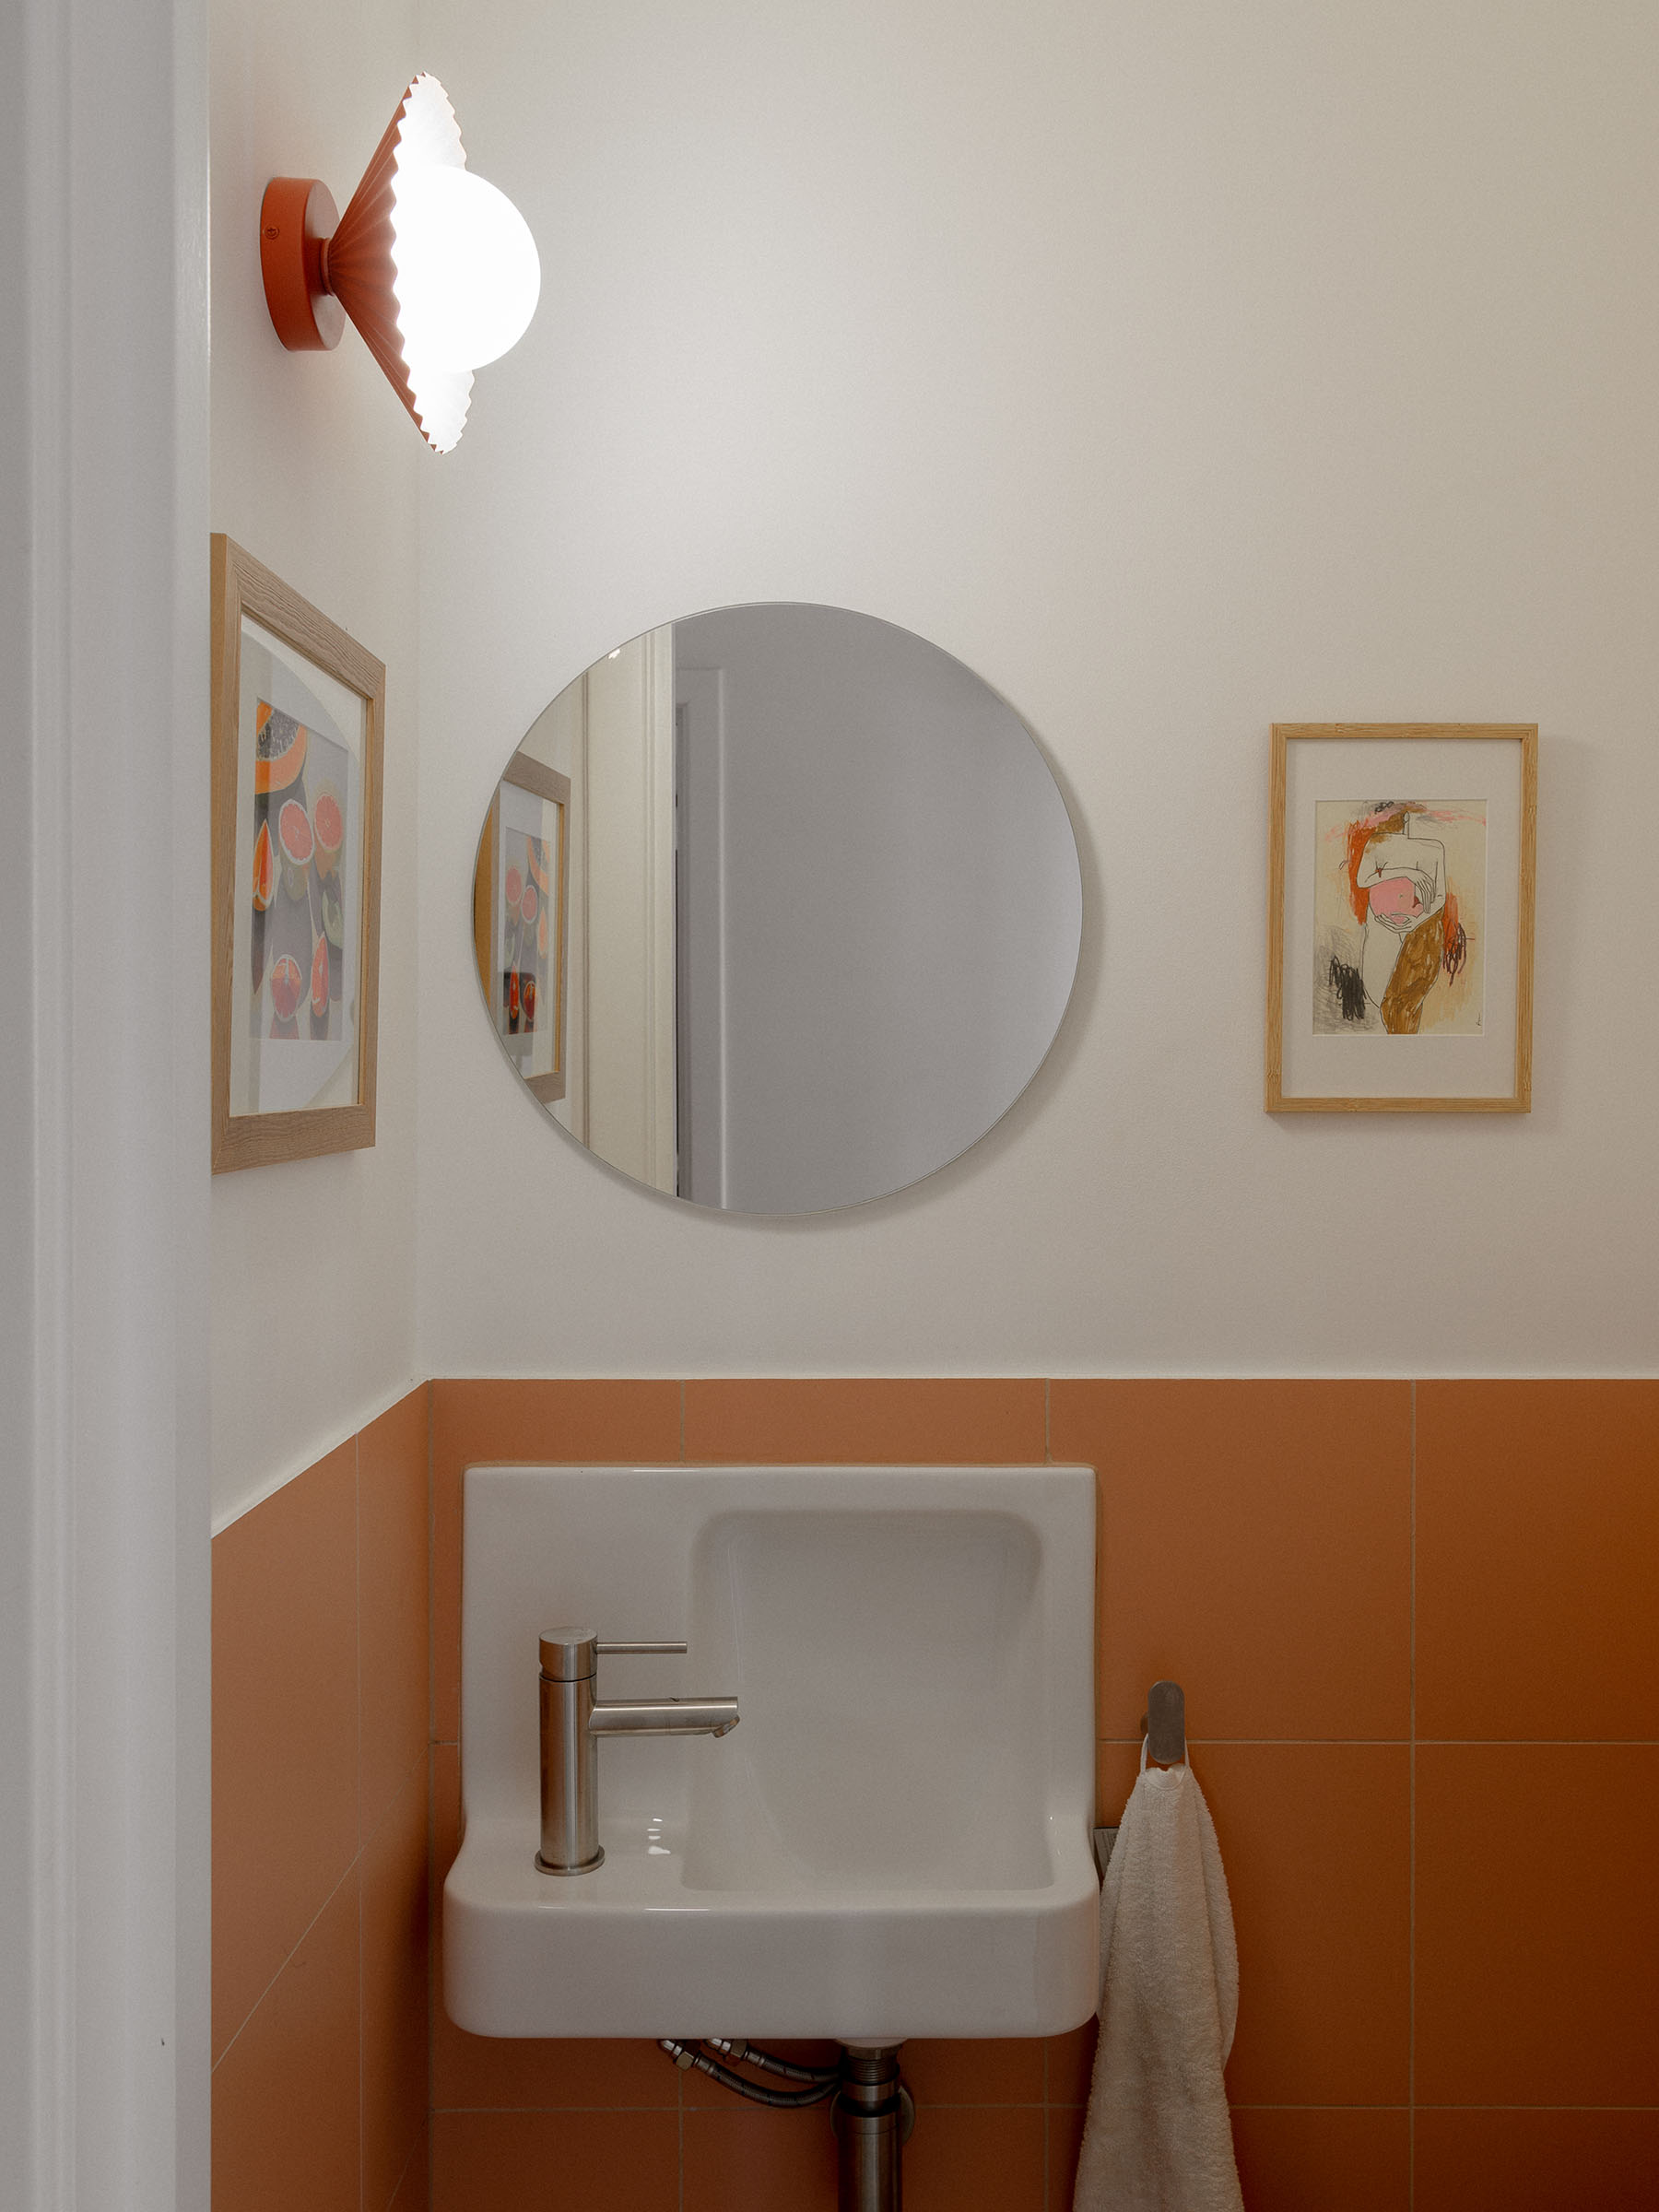
The house is reorganised with a generous new circulation route through the rear reception room that leads to the rear extension. Floor levels are lowered in the extension to maximise the ceiling height, and internal brick finishes are exposed to add material texture to the space. A playroom and an adult’s room are created in the rear and front reception rooms respectively, while a utility and WC are inserted beneath the stairs. The house extension creates a more generous space for cooking and socialising.
Selwyn Avenue is adjacent to Richmond Park, and it lies within ‘The Pagoda Triangle’ character area. The area has a consistent character derived from its decorative terrace houses, which are two-storey with subtle variations in architectural style across the area. The terraces are predominantly of red brick with stucco dressings. The houses also generally have projecting bays topped by gables. Most have decorative terracotta panels under the first-floor windows.

Project architect: Amit Marway
Location: Selwyn Avenue, Richmond, TW9
Please contact us to discuss your house extension in Richmond today, or visit the Architecture for London residential projects page to view our completed residential architecture projects in west London.