Hampstead Georgian House
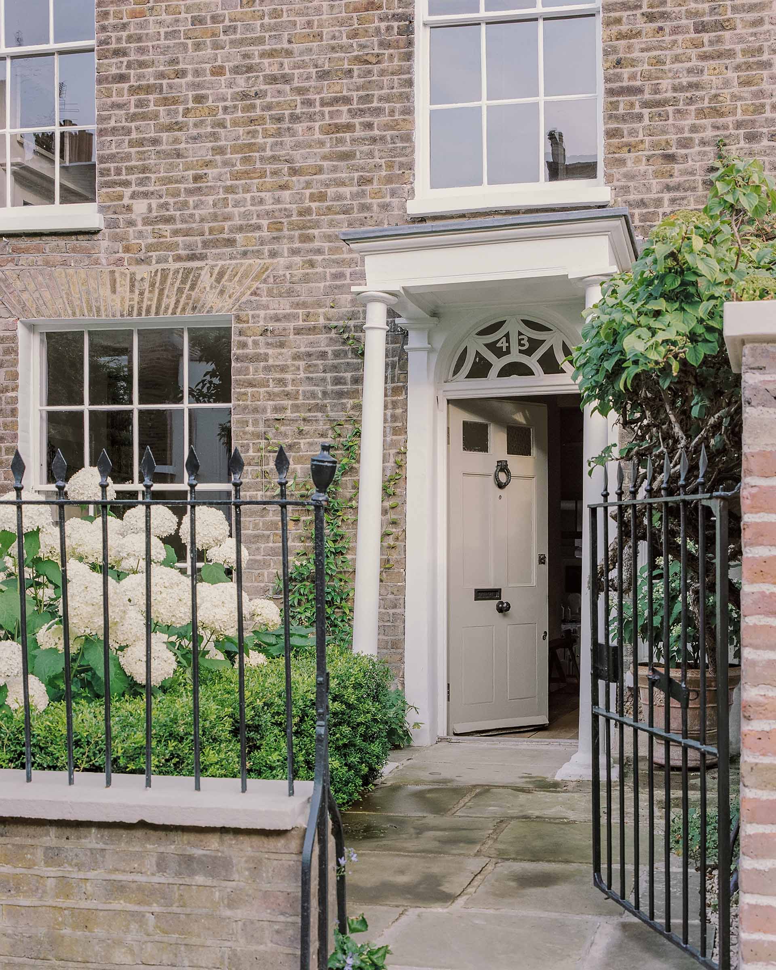
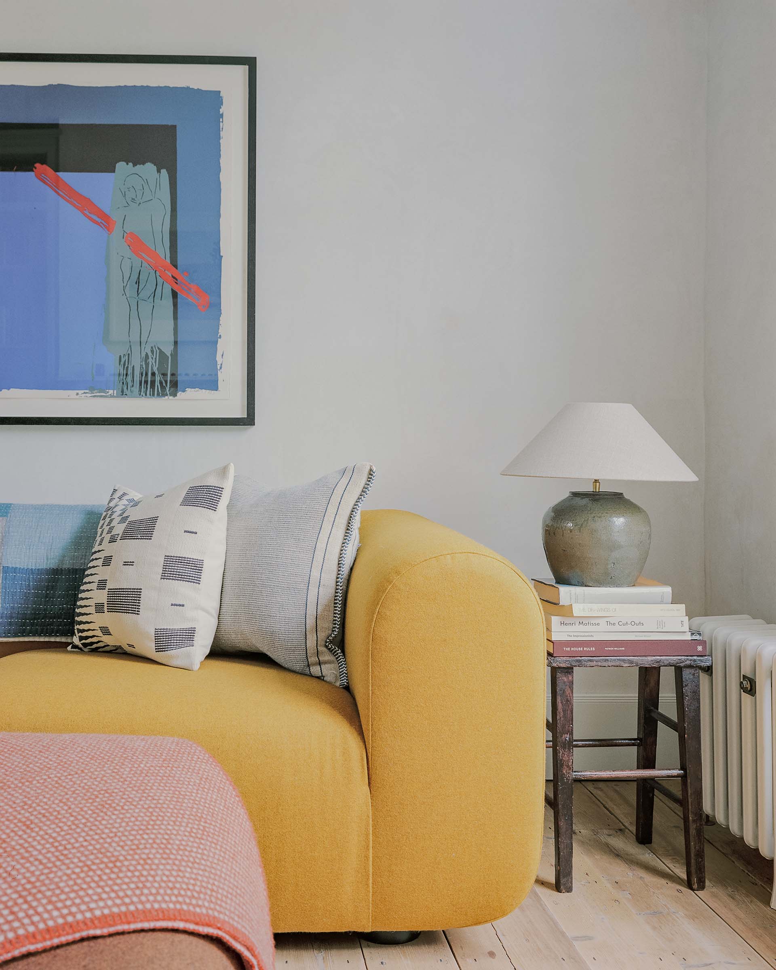
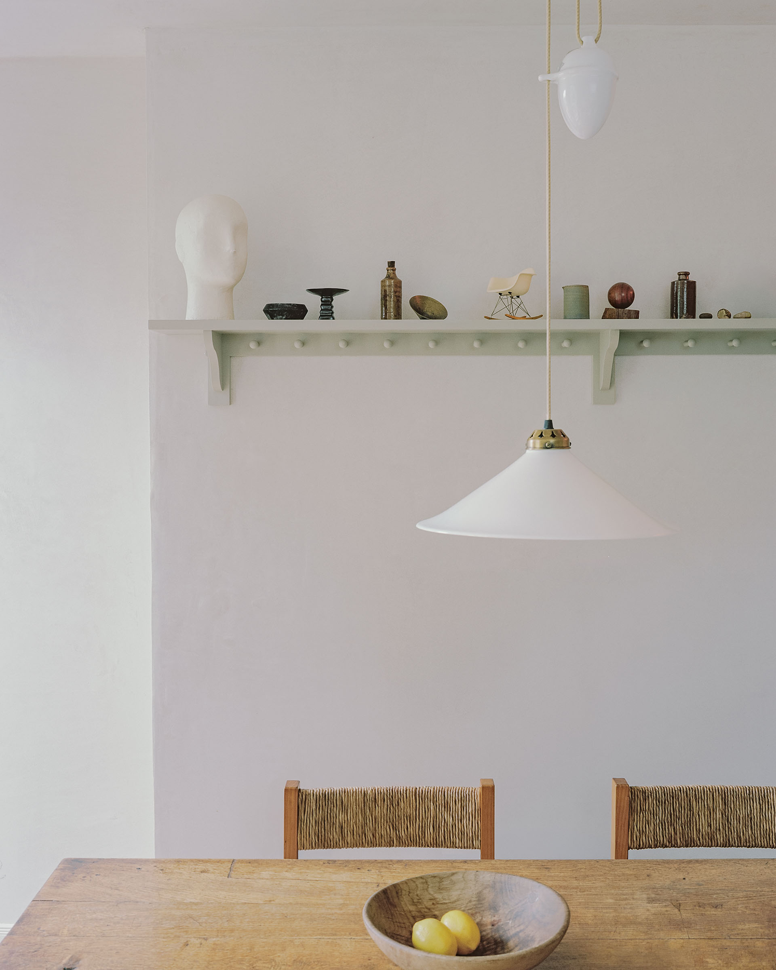
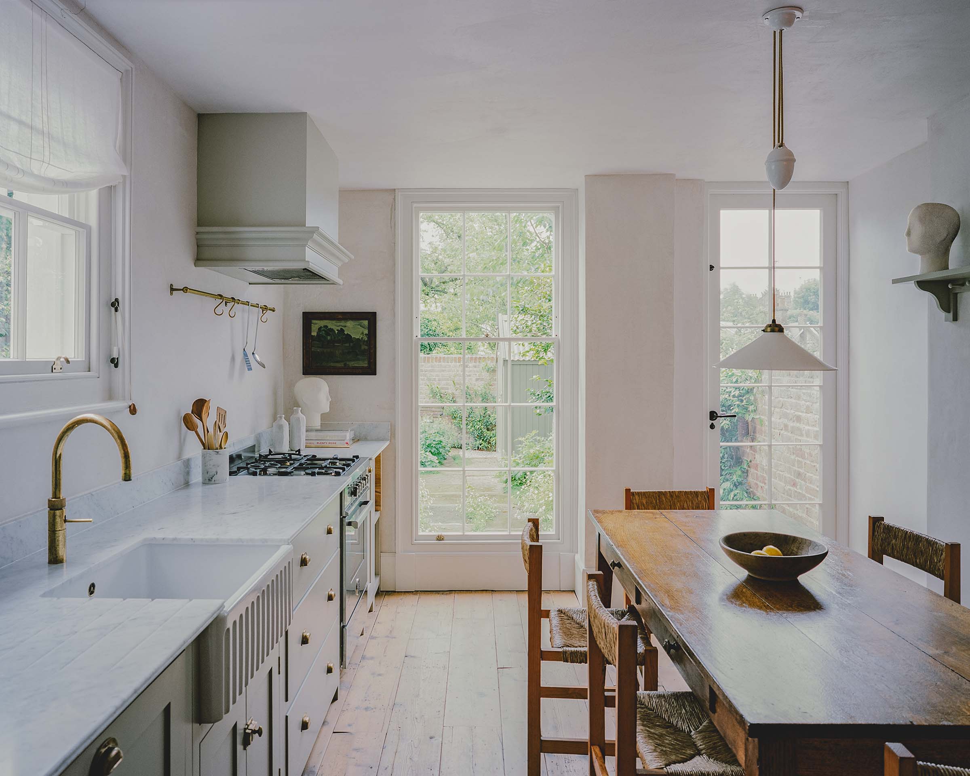
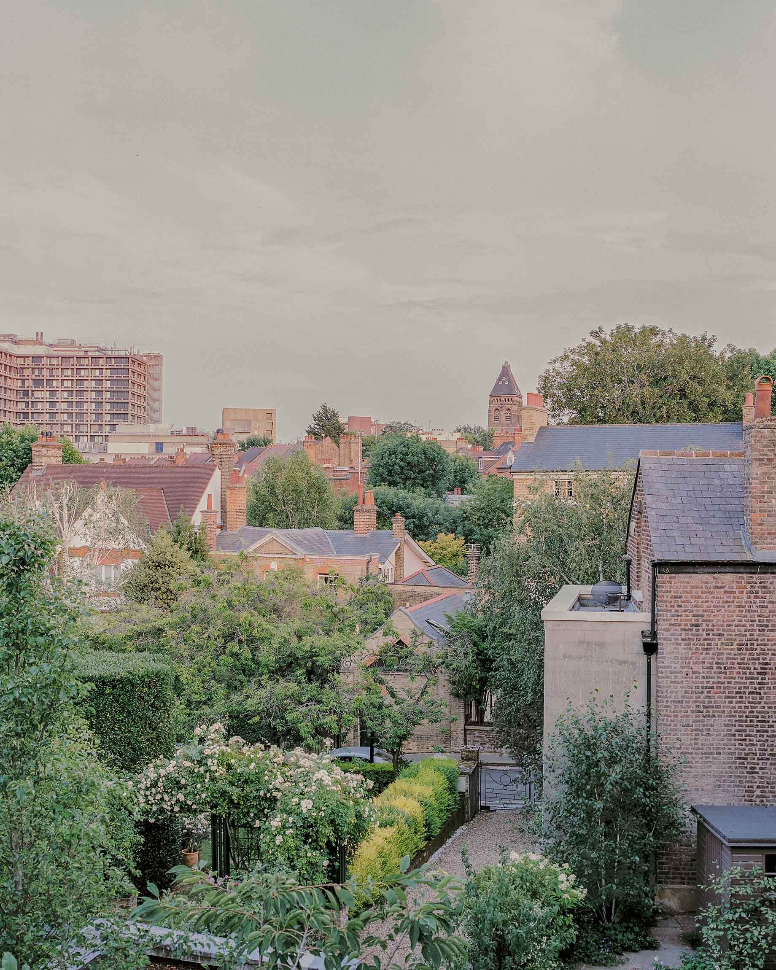
This early 19th-century Georgian house in Hampstead Village was refurbished and reconfigured to create a characterful family home that balances period architecture with contemporary living. The project focused on preserving the building’s historic fabric while improving the layout, natural light and connection to the garden.
Like many listed homes in Hampstead, the property had evolved through numerous phases of alteration. Understanding that history was an important part of the design process.
History
The house is one of three adjacent cottages built in 1825 to a similar plan and later altered over the centuries. The original builder was William Woods, whose work shaped much of Downshire Hill and Keats Grove, including St John’s Chapel of Ease, St John’s Sunday School and nearby Keats House.Like many listed homes in Hampstead, the property had evolved through numerous phases of alteration. Understanding that history was an important part of the design process.
Context and brief
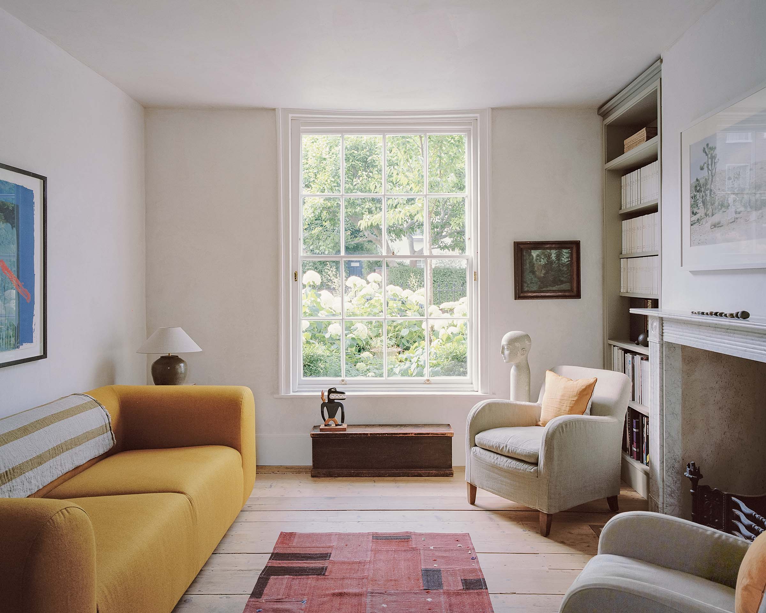
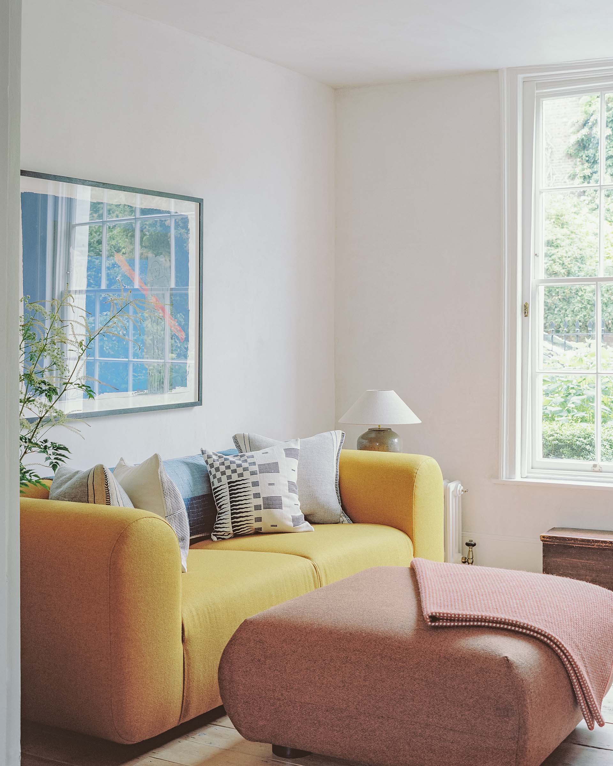
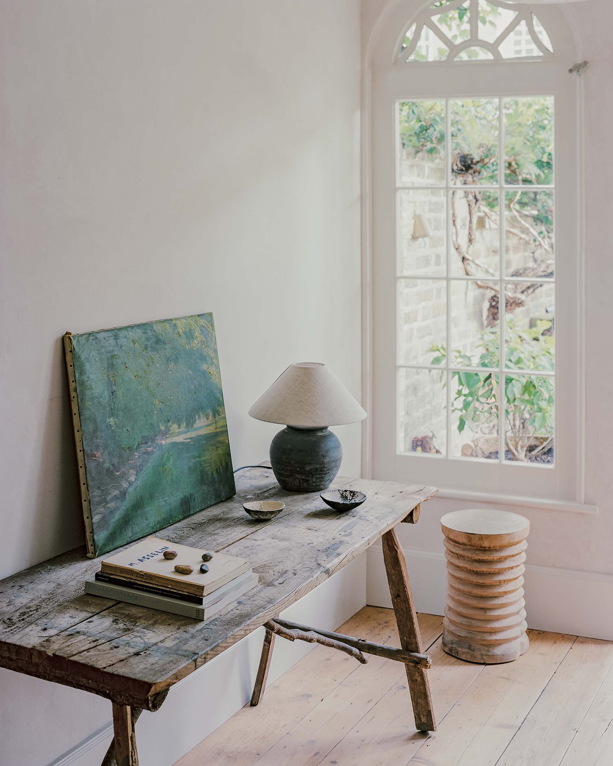
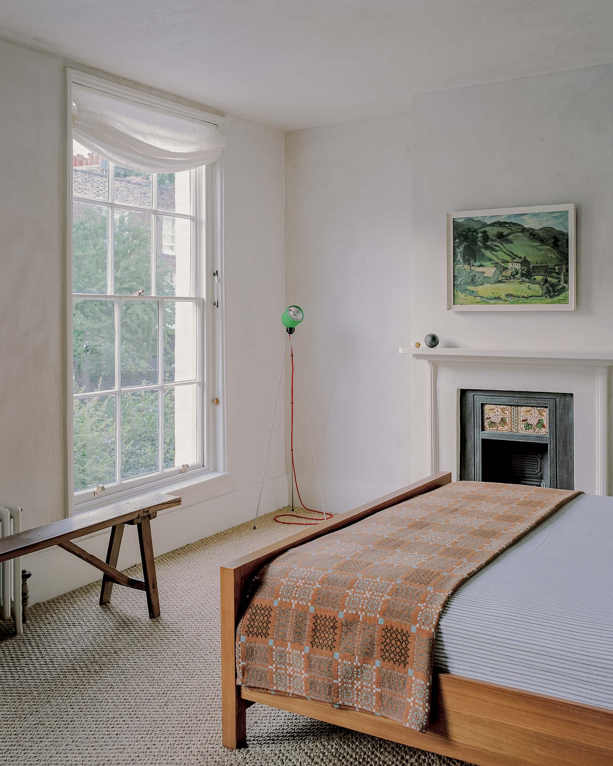
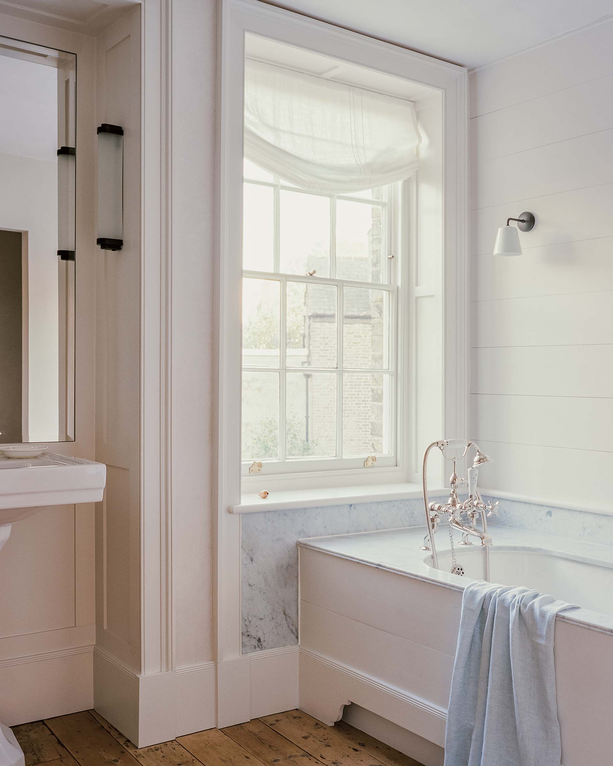
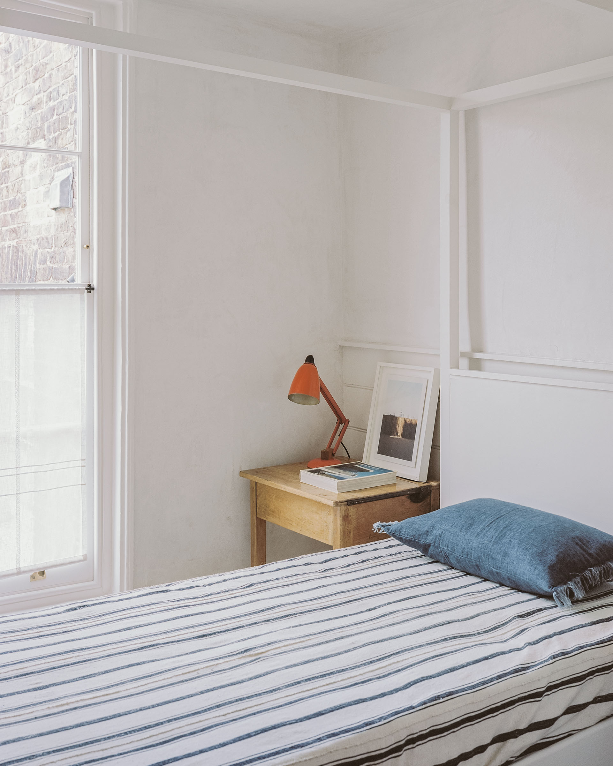
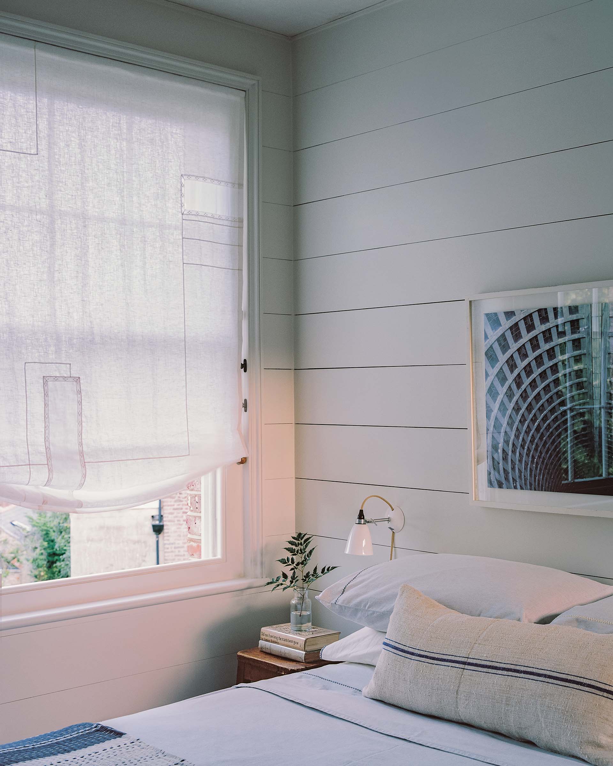
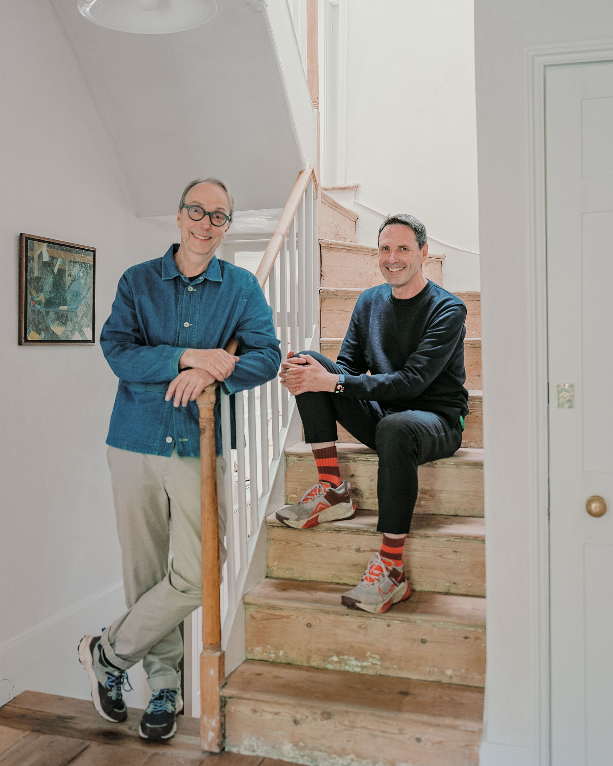
The clients, an architect and a fashion visual merchandising supplier, wanted the interior to feel contemporary and calm while still preserving period details.moreTo achieve this balance, the design retained the architectural character of the house while introducing a restrained material palette. Traditional finishes were left in their raw state, creating a refined contemporary interior that still felt connected to the age of the building.
Historic alterations
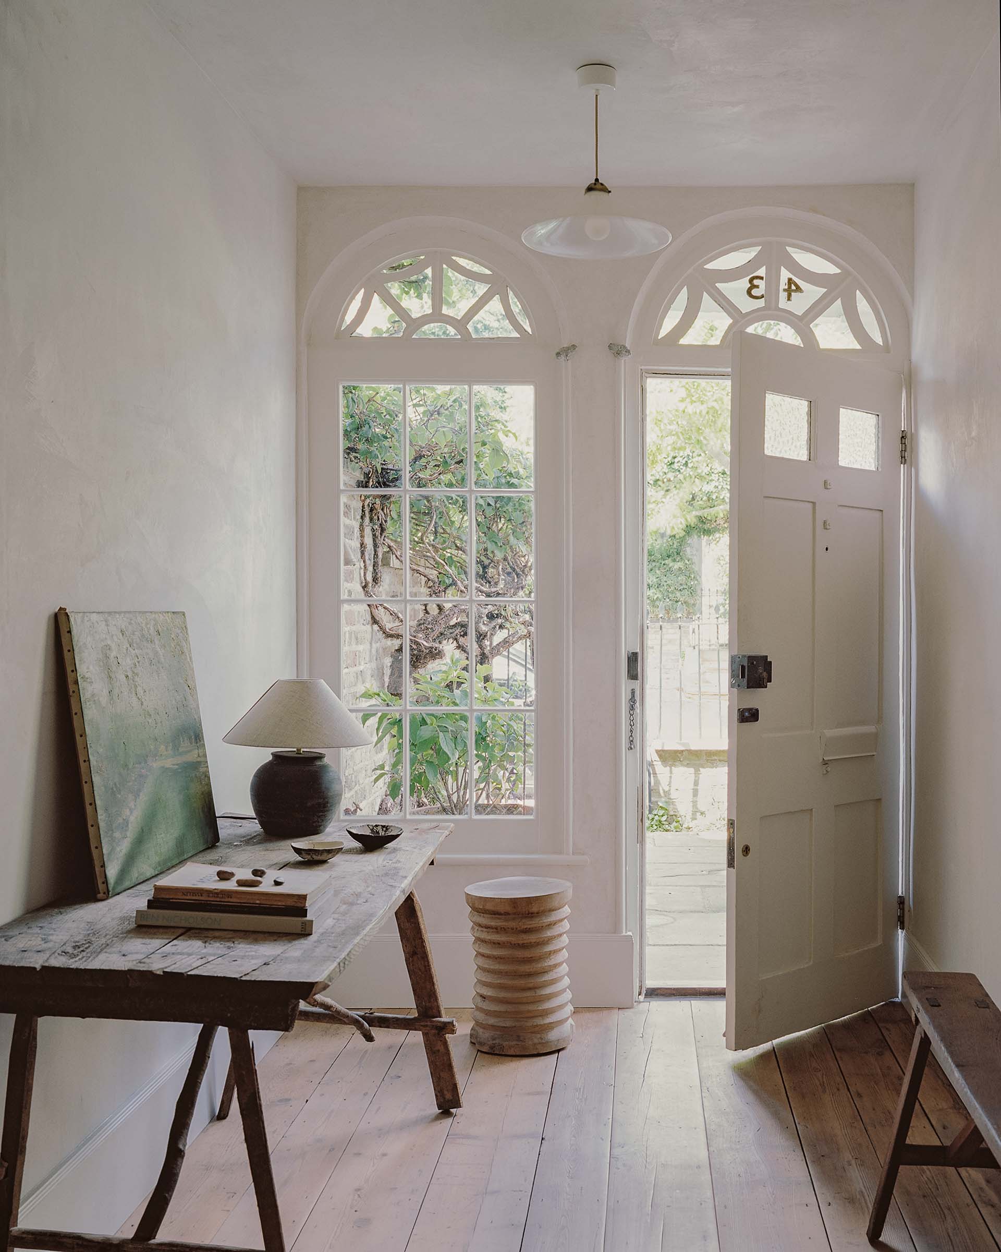
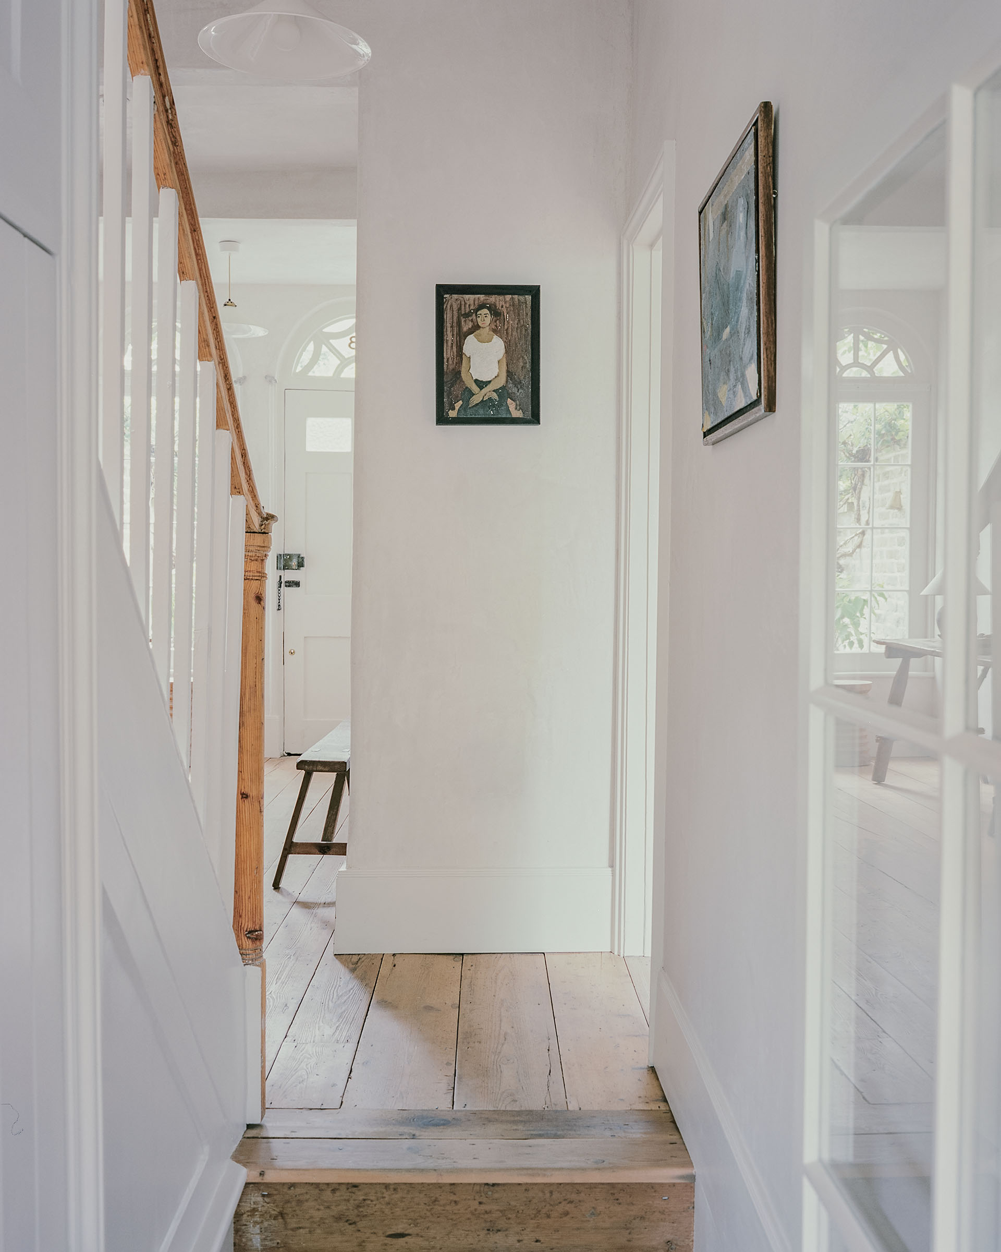
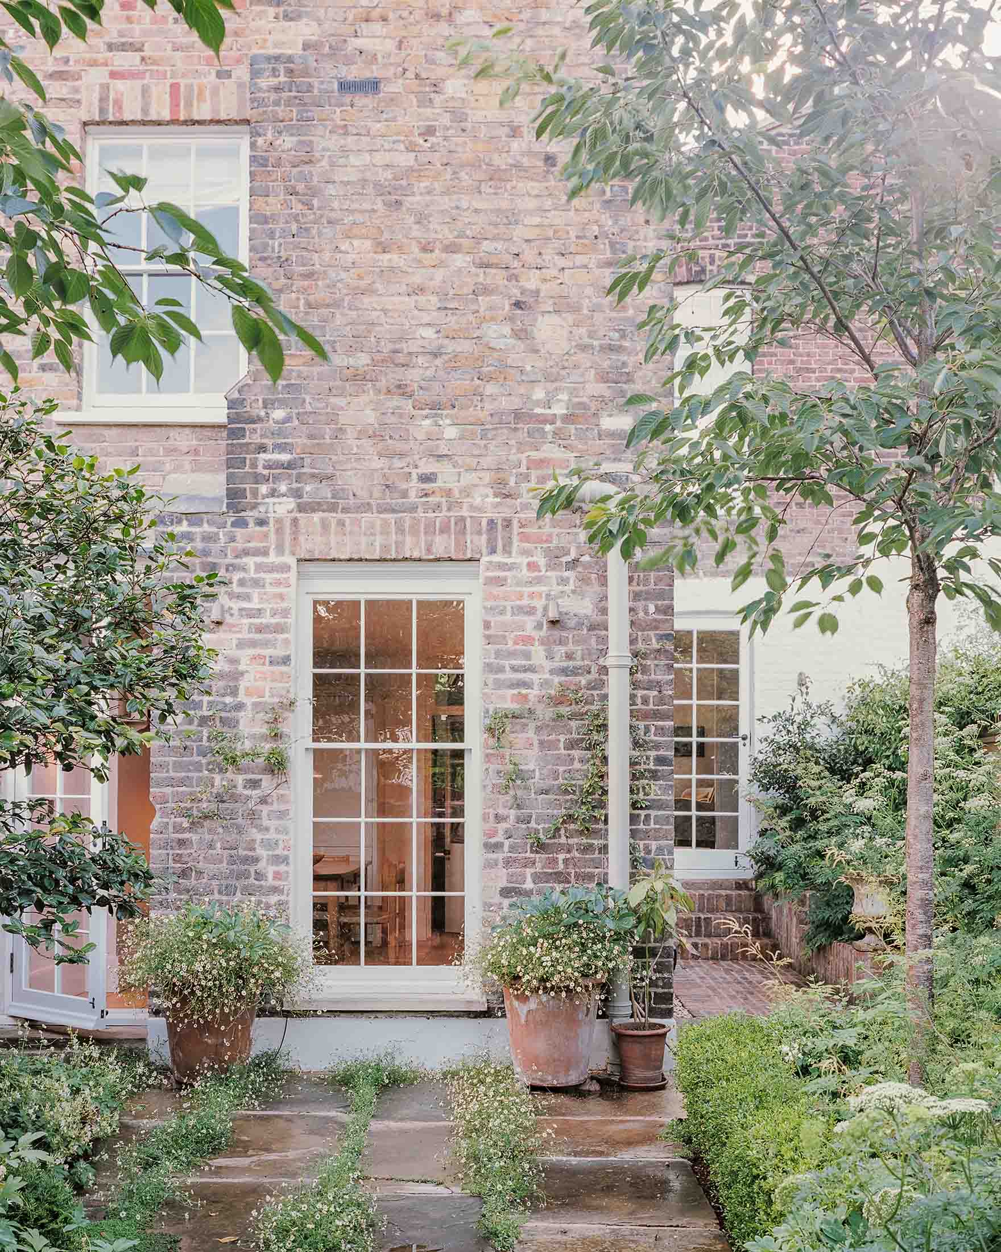
Camden’s records indicated that the house had been reconfigured many times over the years. Most notably, a second storey had been added in the early 20th century and extended again in the 1970s. Much of this historic work was evident on the rear façade and remains visible today.The external service entrance into the hallway was also enclosed and made internal in the mid-20th century, giving the house a spacious entrance with a double fanlight over the front door and adjacent window.
Design
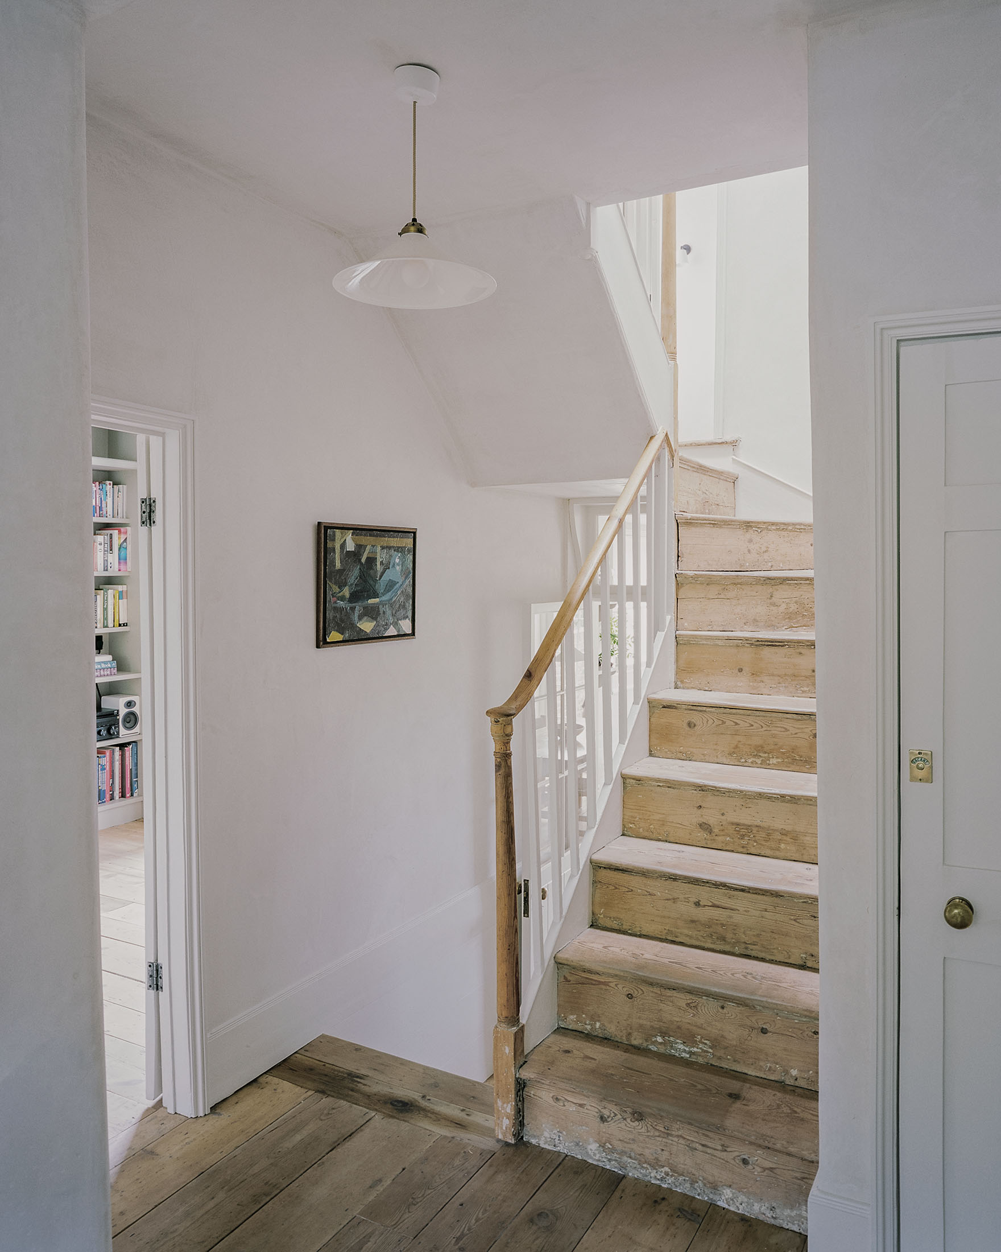
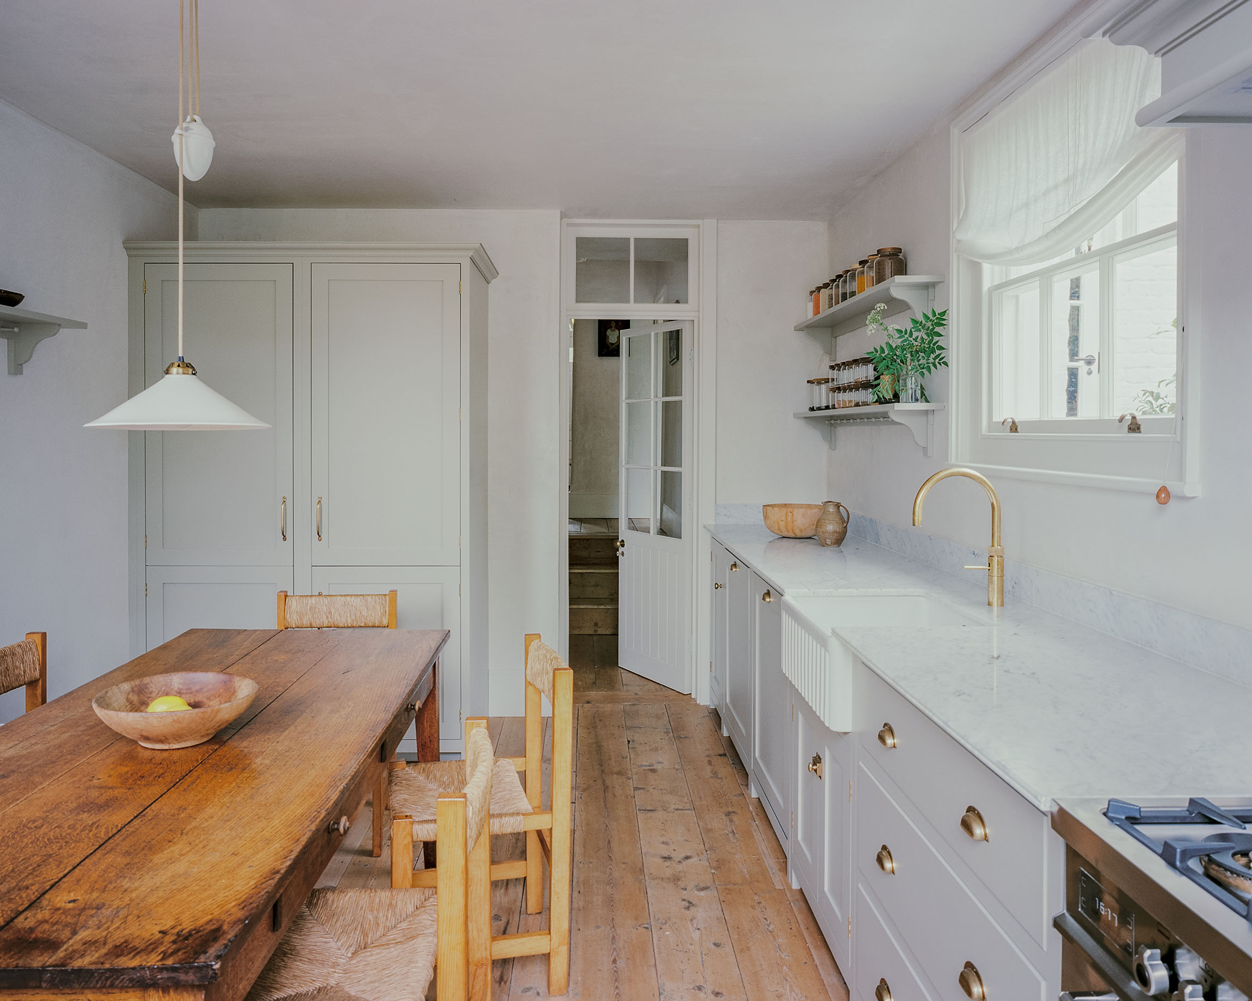
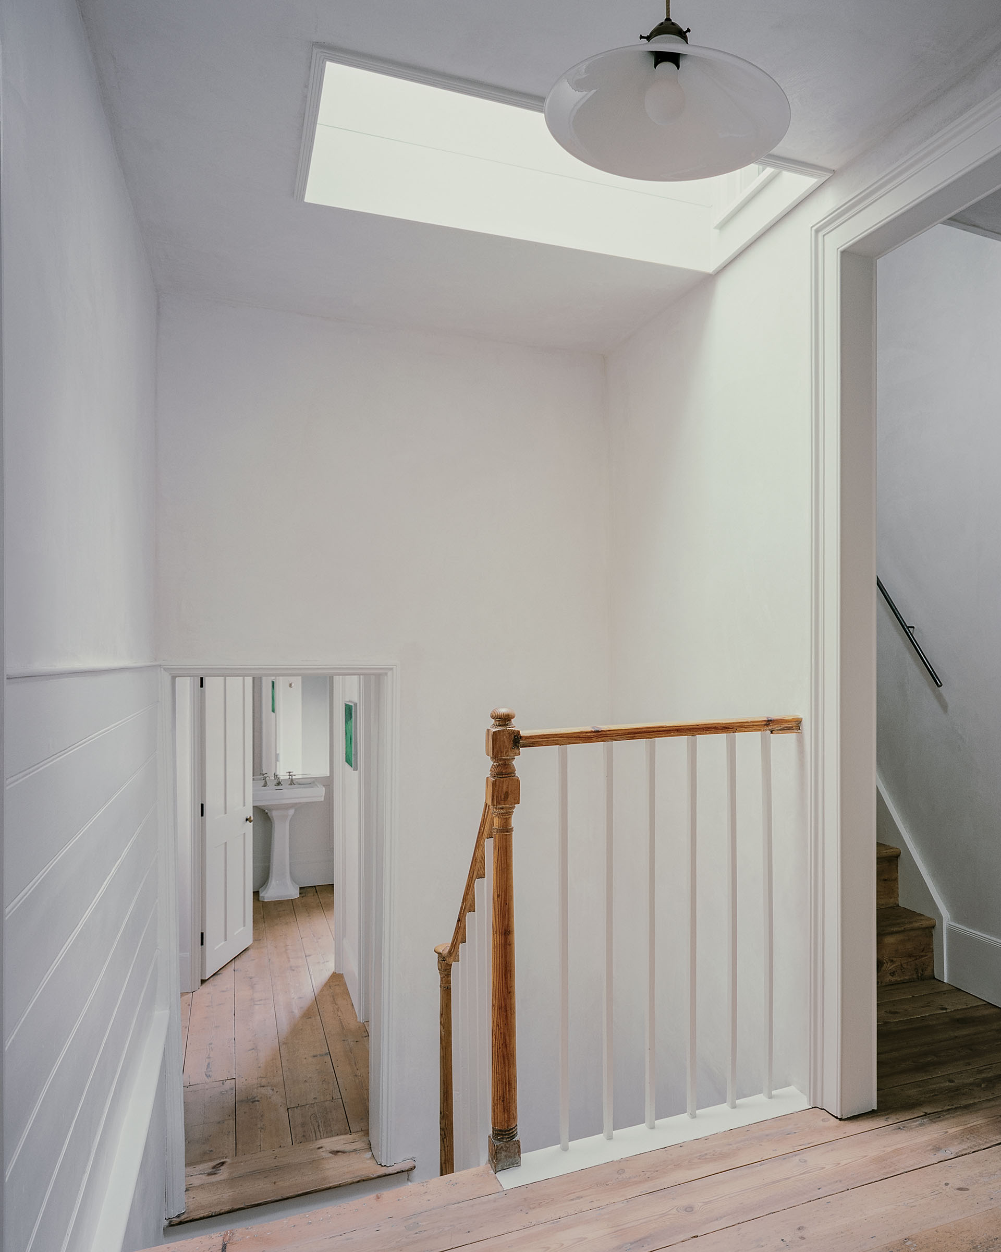
Working within the existing footprint, the interiors were reorganised to better suit the clients’ requirements. An Edwardian staircase, dated through nail analysis, was in an awkward position. Permission was granted for the staircase to be moved, solving the previous low headroom issue at the head of the stair.In the kitchen, the floor was lowered to better connect the interior and exterior spaces. During excavation, the original structural footings were revealed, along with a historic fireplace, both of which have been preserved below the new floor.
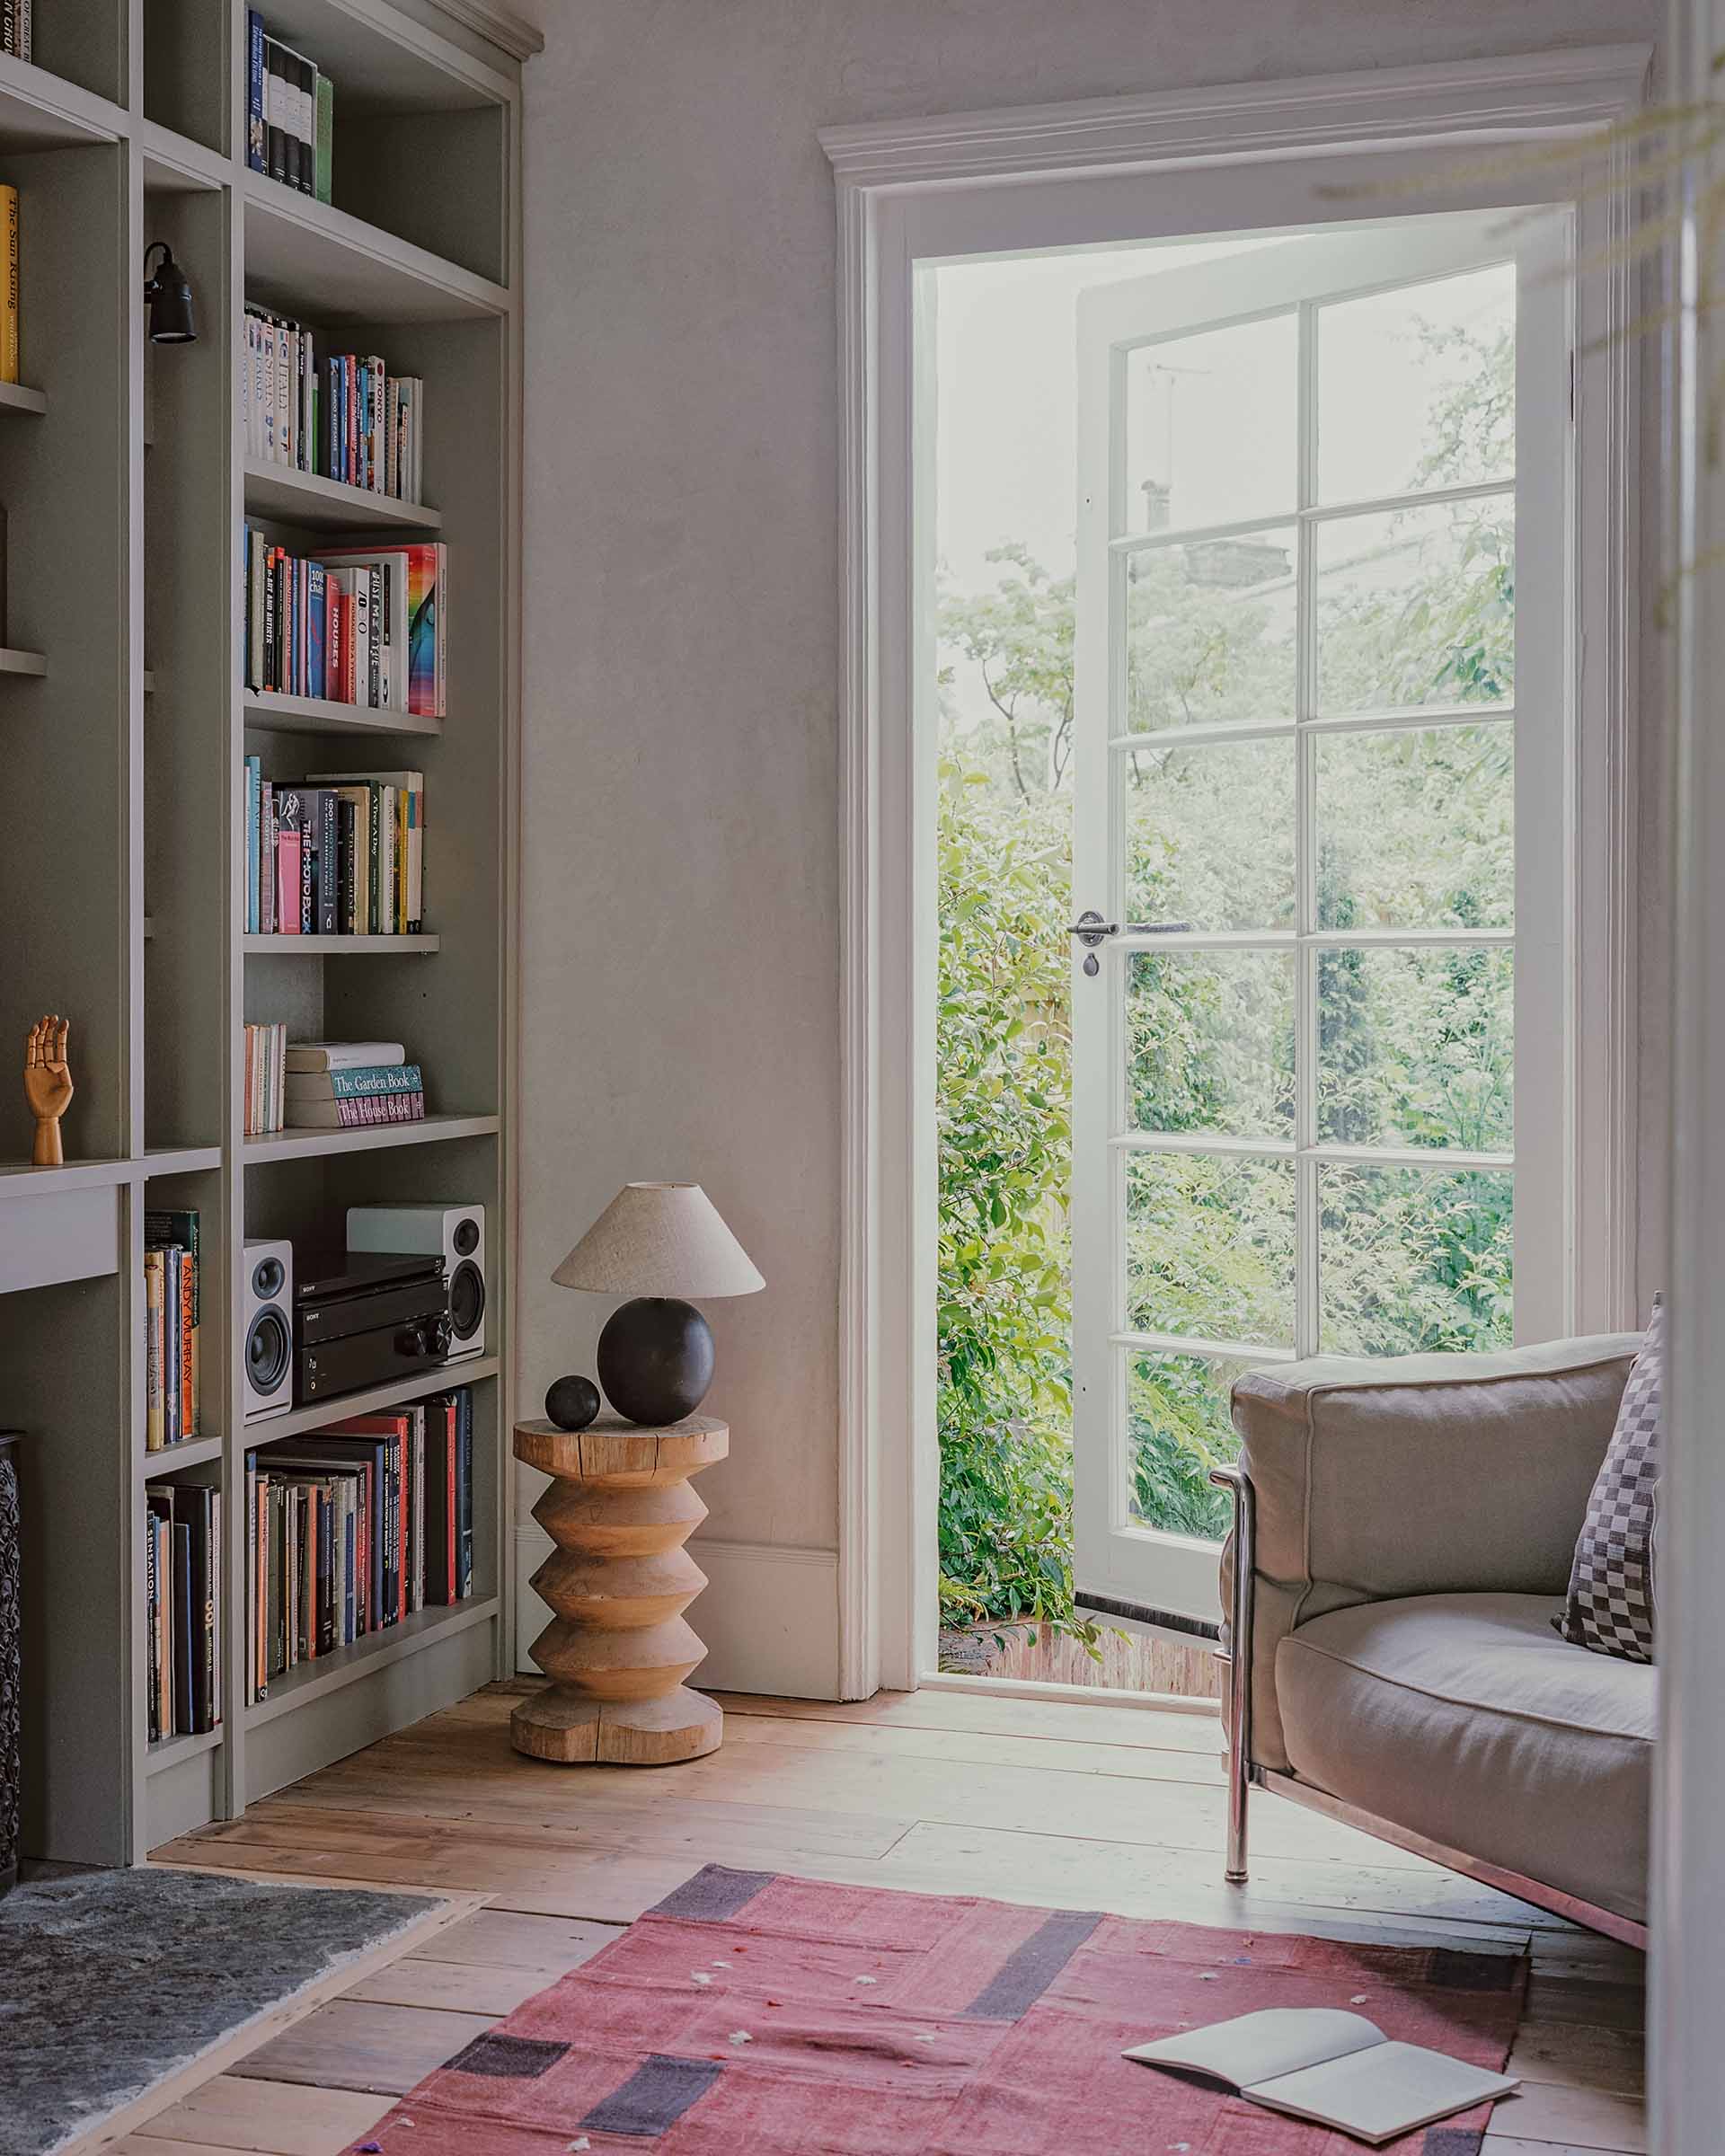
Raw, unpainted lime plaster was used as an internal wall finish throughout the house, while the original timber floors and staircases were painstakingly restored and refurbished.
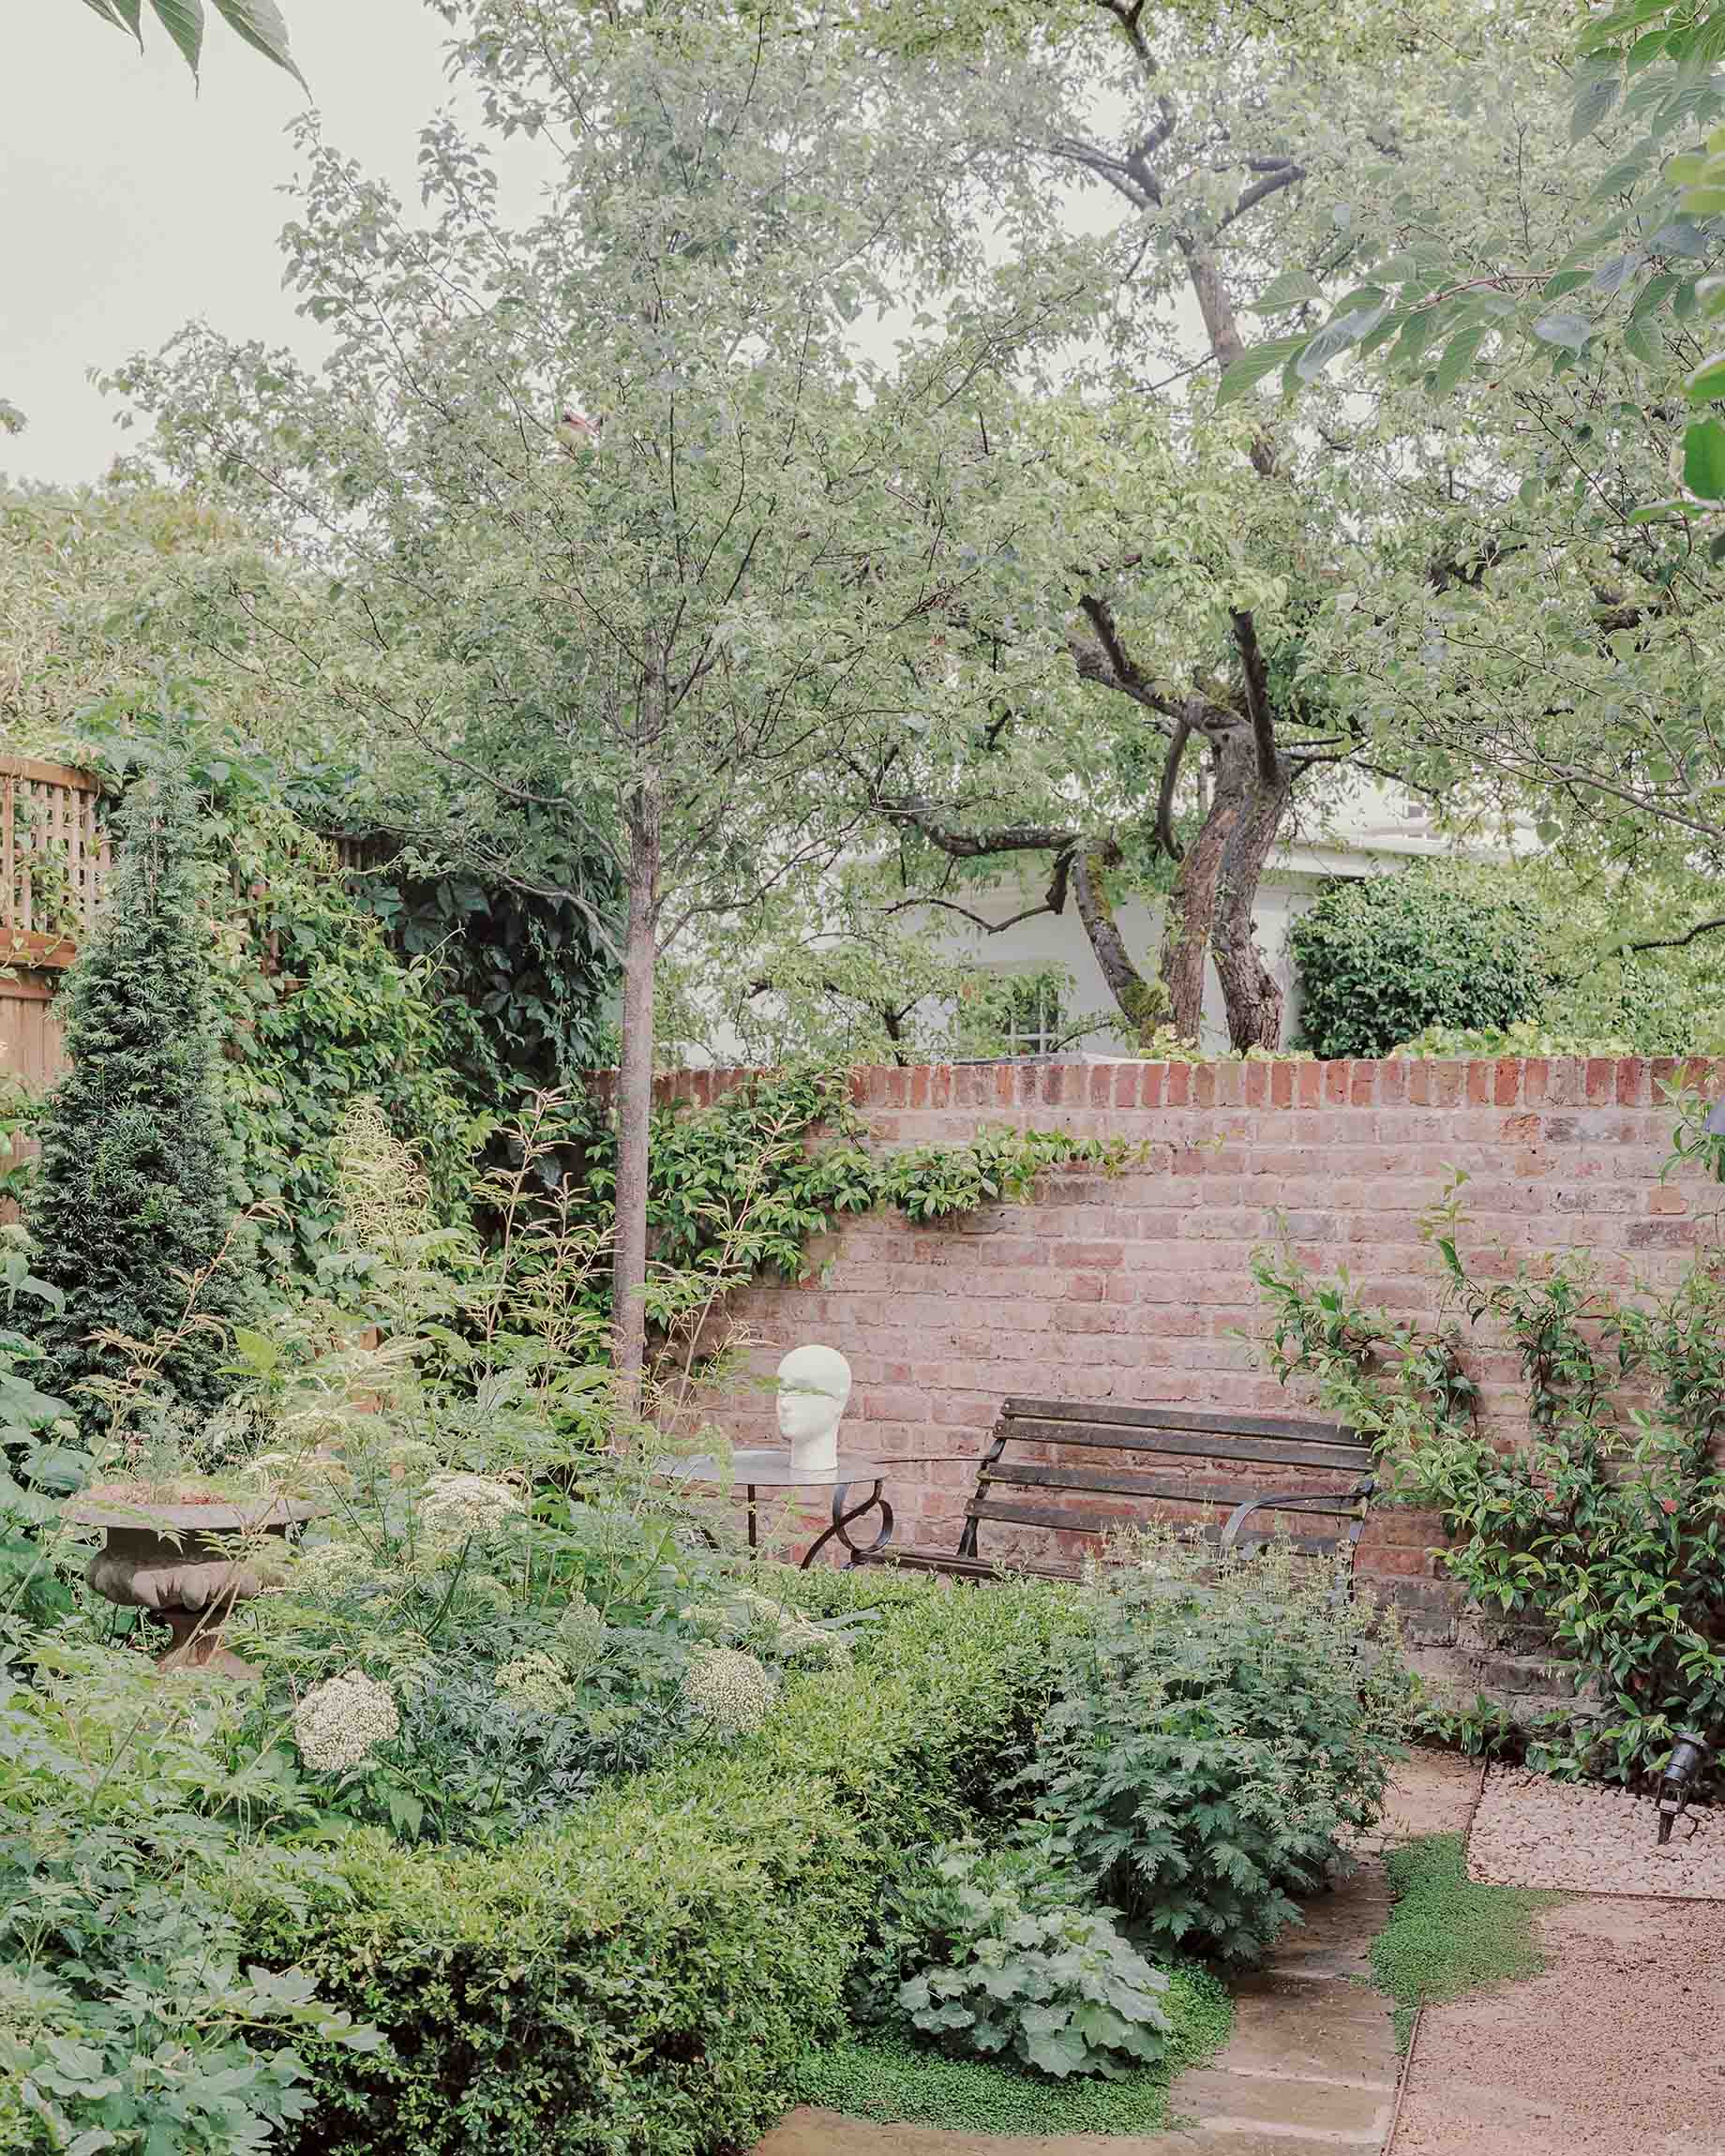
The garden was completely redeveloped with new trees and planting at both the front and rear. Existing York stone slabs were salvaged and re-used.
Are you seeking an architect for a Georgian house refurbishment in Hampstead or a listed building refurbishment elsewhere in London? Contact Architecture for London to discuss your project.
Project Information
Project architect:Ian Thompson
Consulting architects:
Architecture for London
Contractor:
Miles Builders
Planning Consultant:
Charles Rose
Structural Engineer:
Conisbee
Project Type:
Grade 2 listed house refurbishment
Location:
Downshire Hill, Hampstead Village, NW3
Photography:
Building Narratives