Kentish Town Refurbishment
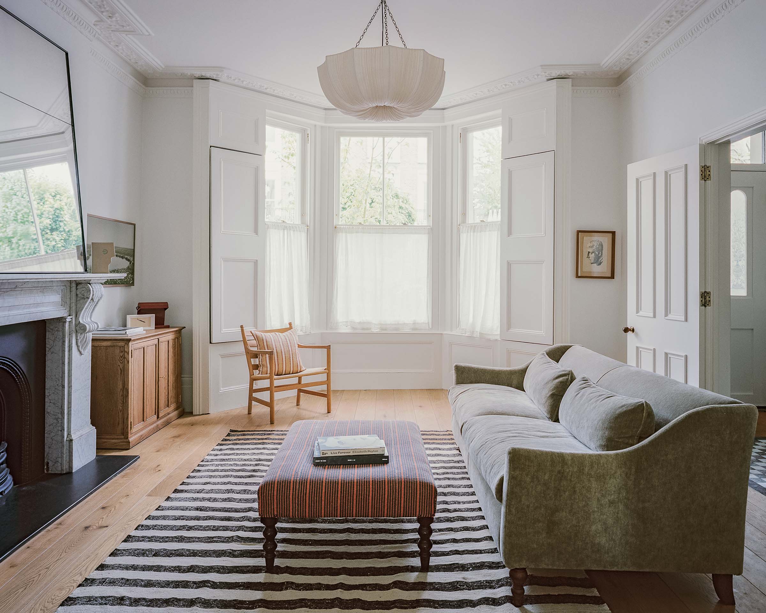
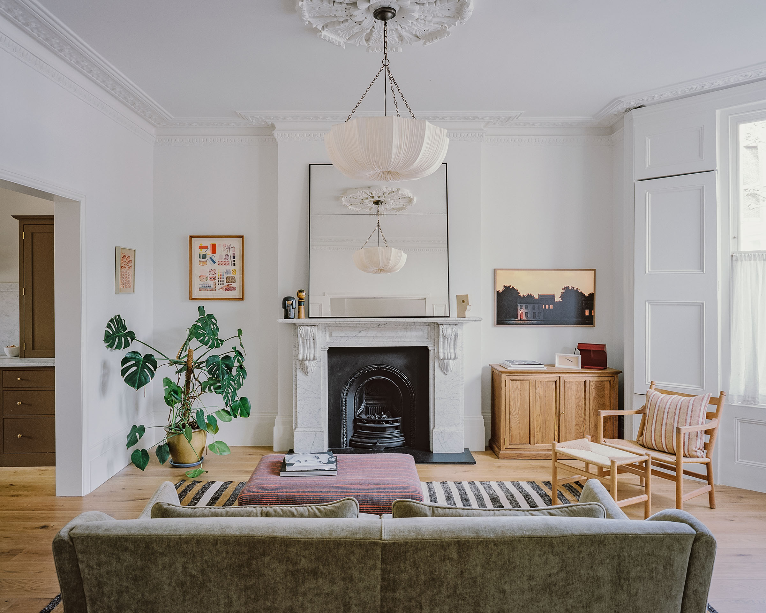
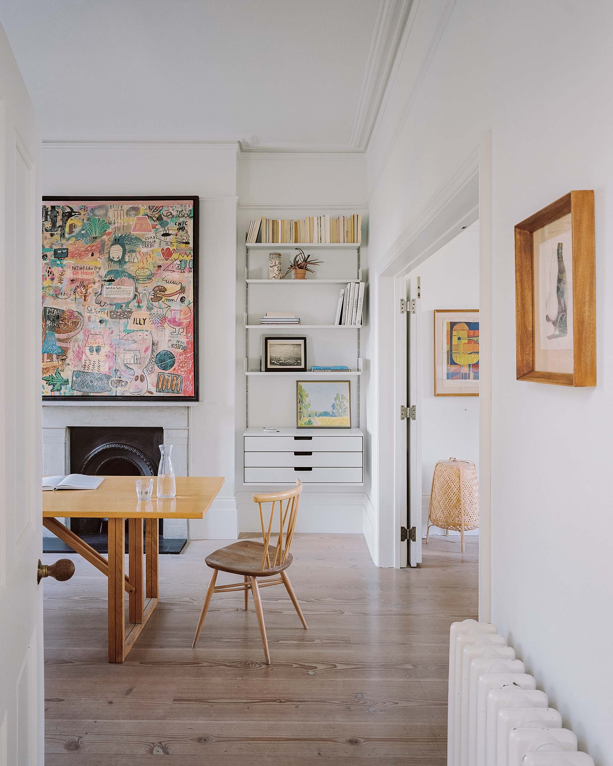
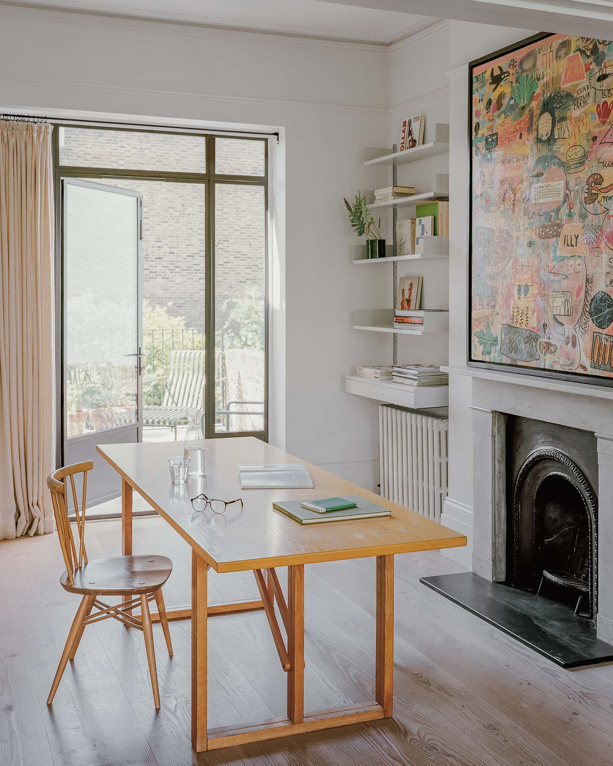
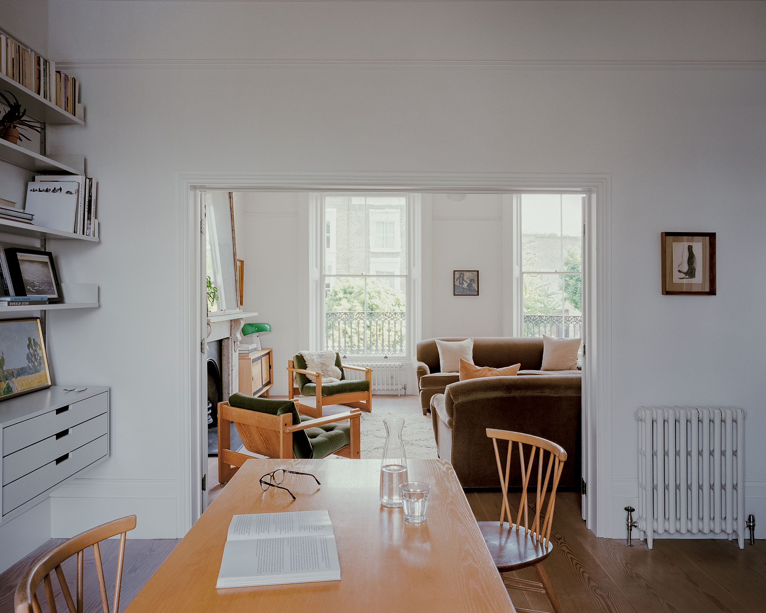
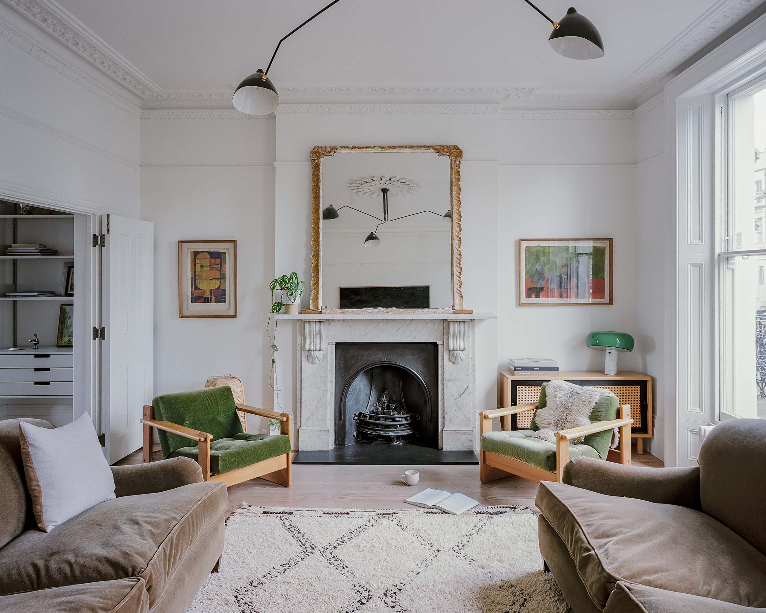
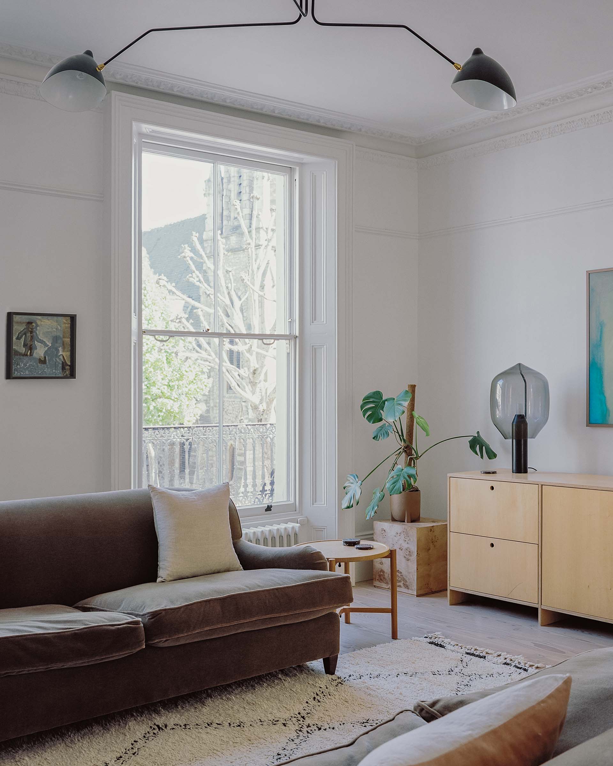
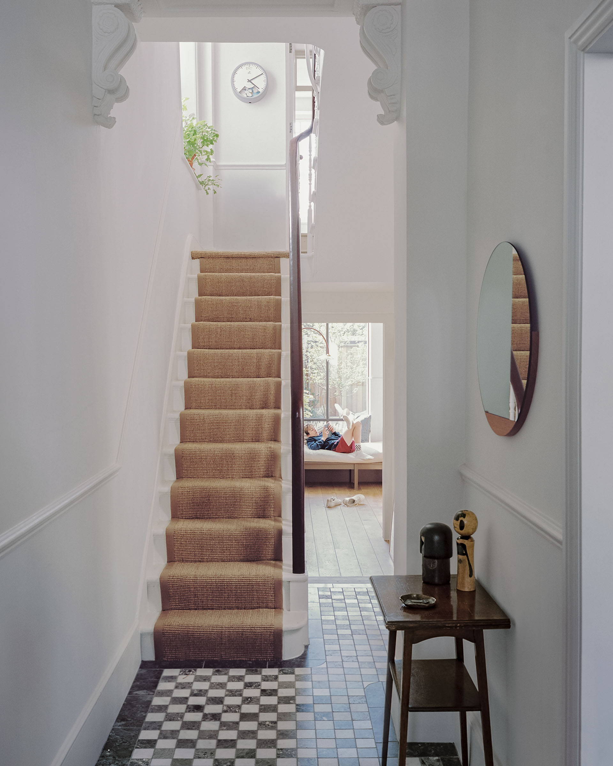
This Kentish Town house refurbishment transformed a subdivided Victorian property in Camden into a single-family home. The project combines generous spaces for living, working and entertaining with original period character and a refined contemporary feel. Mid-century furniture sits comfortably alongside Victorian details to create a stylish London home.
Having owned the upper maisonette for fourteen years, they understood the potential of the building when the lower flat became available. We converted the two flats back into one cohesive family home, coordinating all new services while the clients remained living on site.
Context and brief
The clients, a designer and a creative director working in film, wanted a home that supported contemporary family life and accommodated their collection of mid-century furniture. They also wanted to celebrate the property’s early Victorian character.Having owned the upper maisonette for fourteen years, they understood the potential of the building when the lower flat became available. We converted the two flats back into one cohesive family home, coordinating all new services while the clients remained living on site.
Planning consent
Converting the property from two flats to a single-family home required a precise understanding of planning policy and permitted development rights.moreWhile many of the external alterations required planning consent, the conversion to a single house was achieved under permitted development and confirmed with a certificate of lawfulness from Camden.
Design Solution
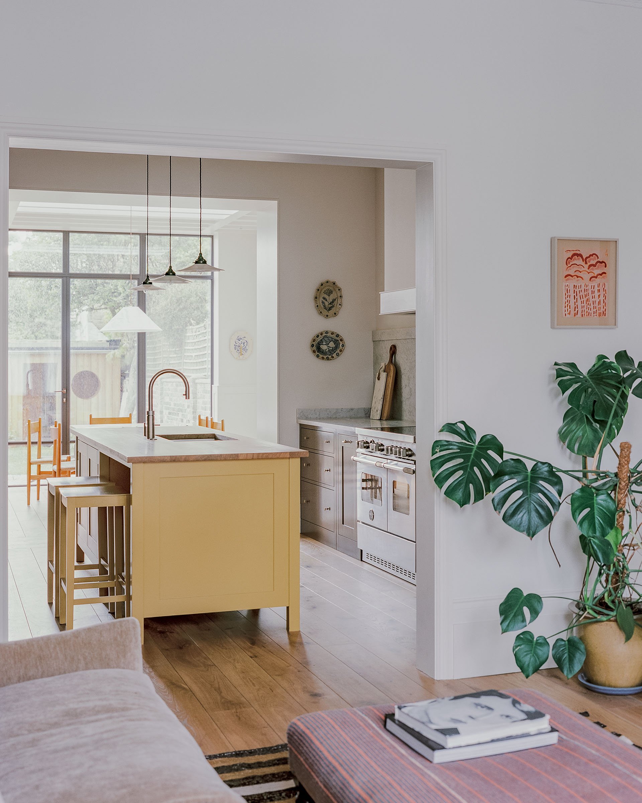
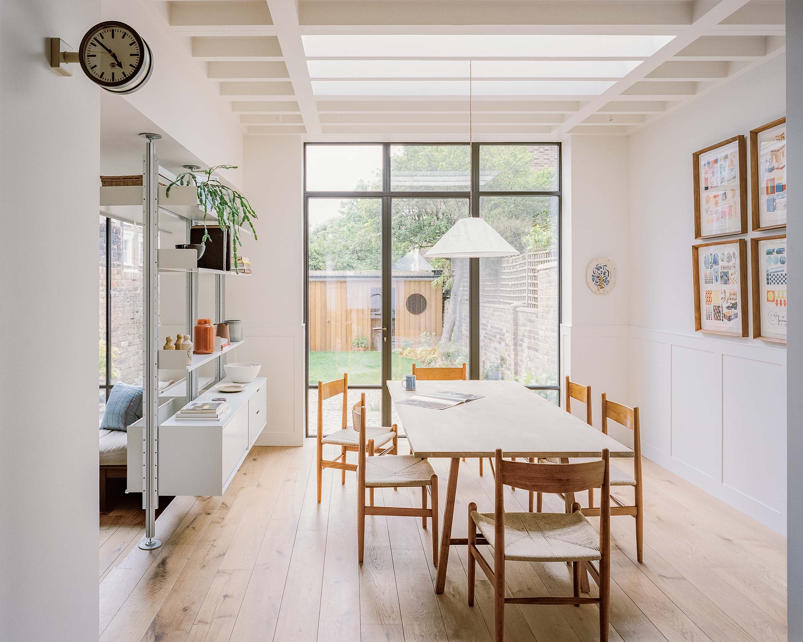
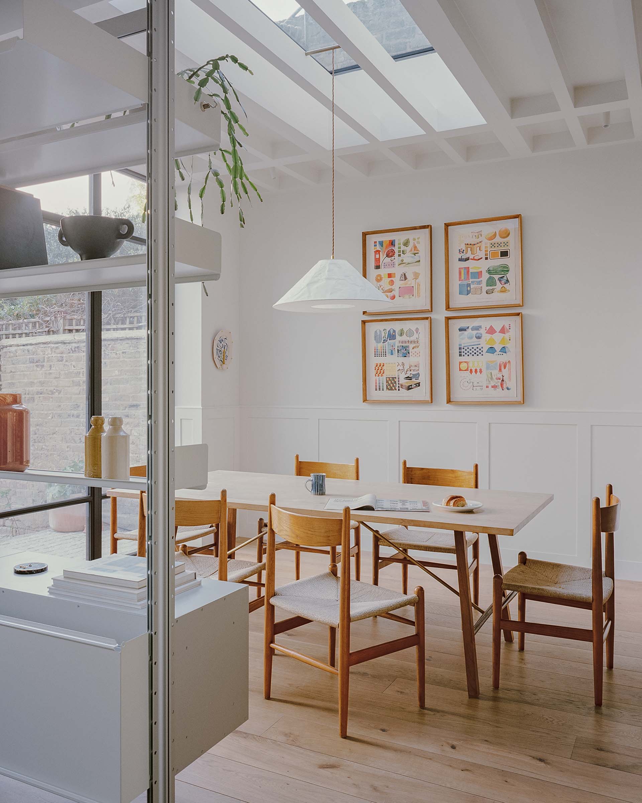
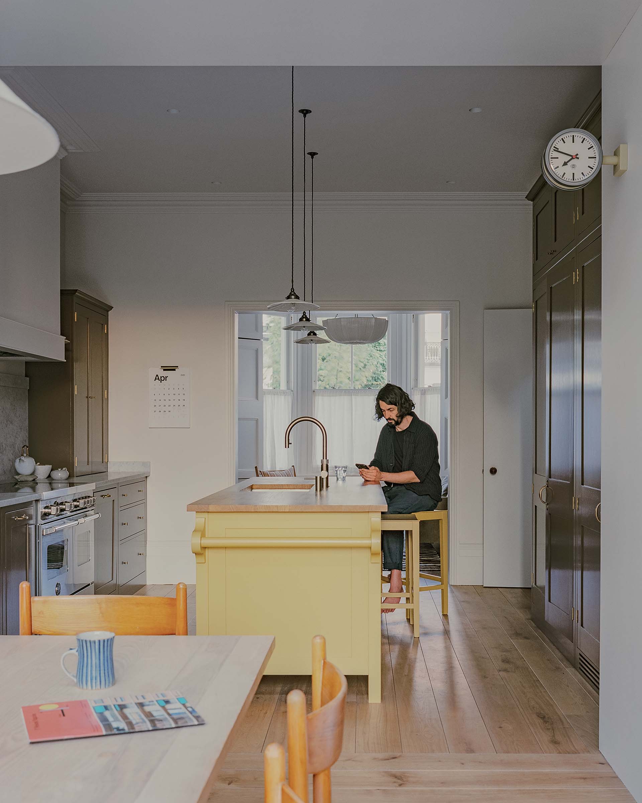
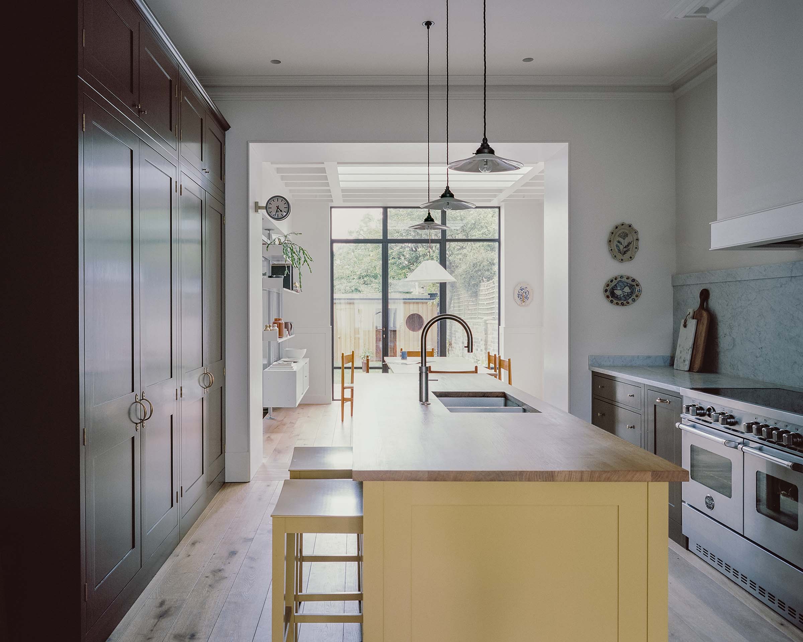
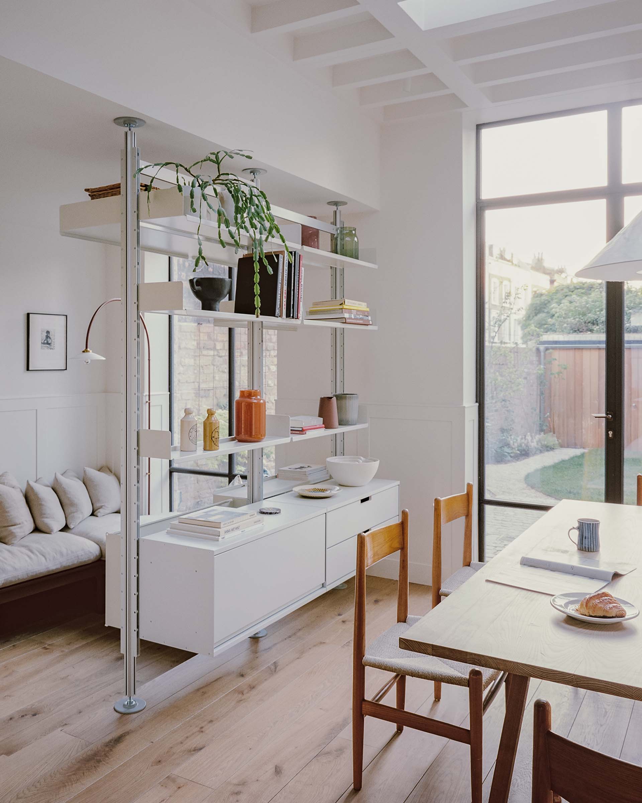
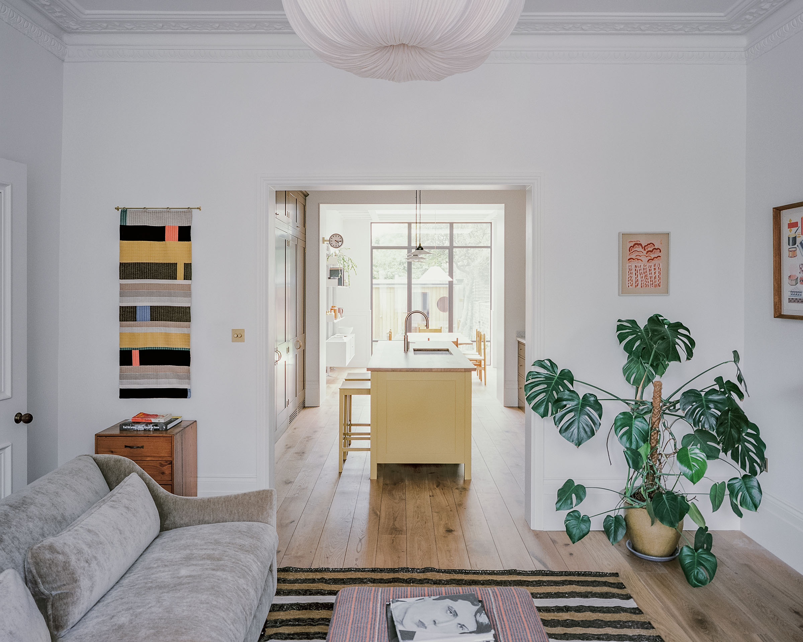
The ground floor was also opened up to provide an impressive, light-filled kitchen, living, and dining area that flows into a lowered snug. In the rear dining area, exposed structural timbers and a large roof light enhance the sense of a generous vertical space.The kitchen was positioned at the centre of the ground-floor plan to make it the heart of the home. Shaker-style kitchen units by Plain English are paired with Carrara marble worktops and splashbacks.
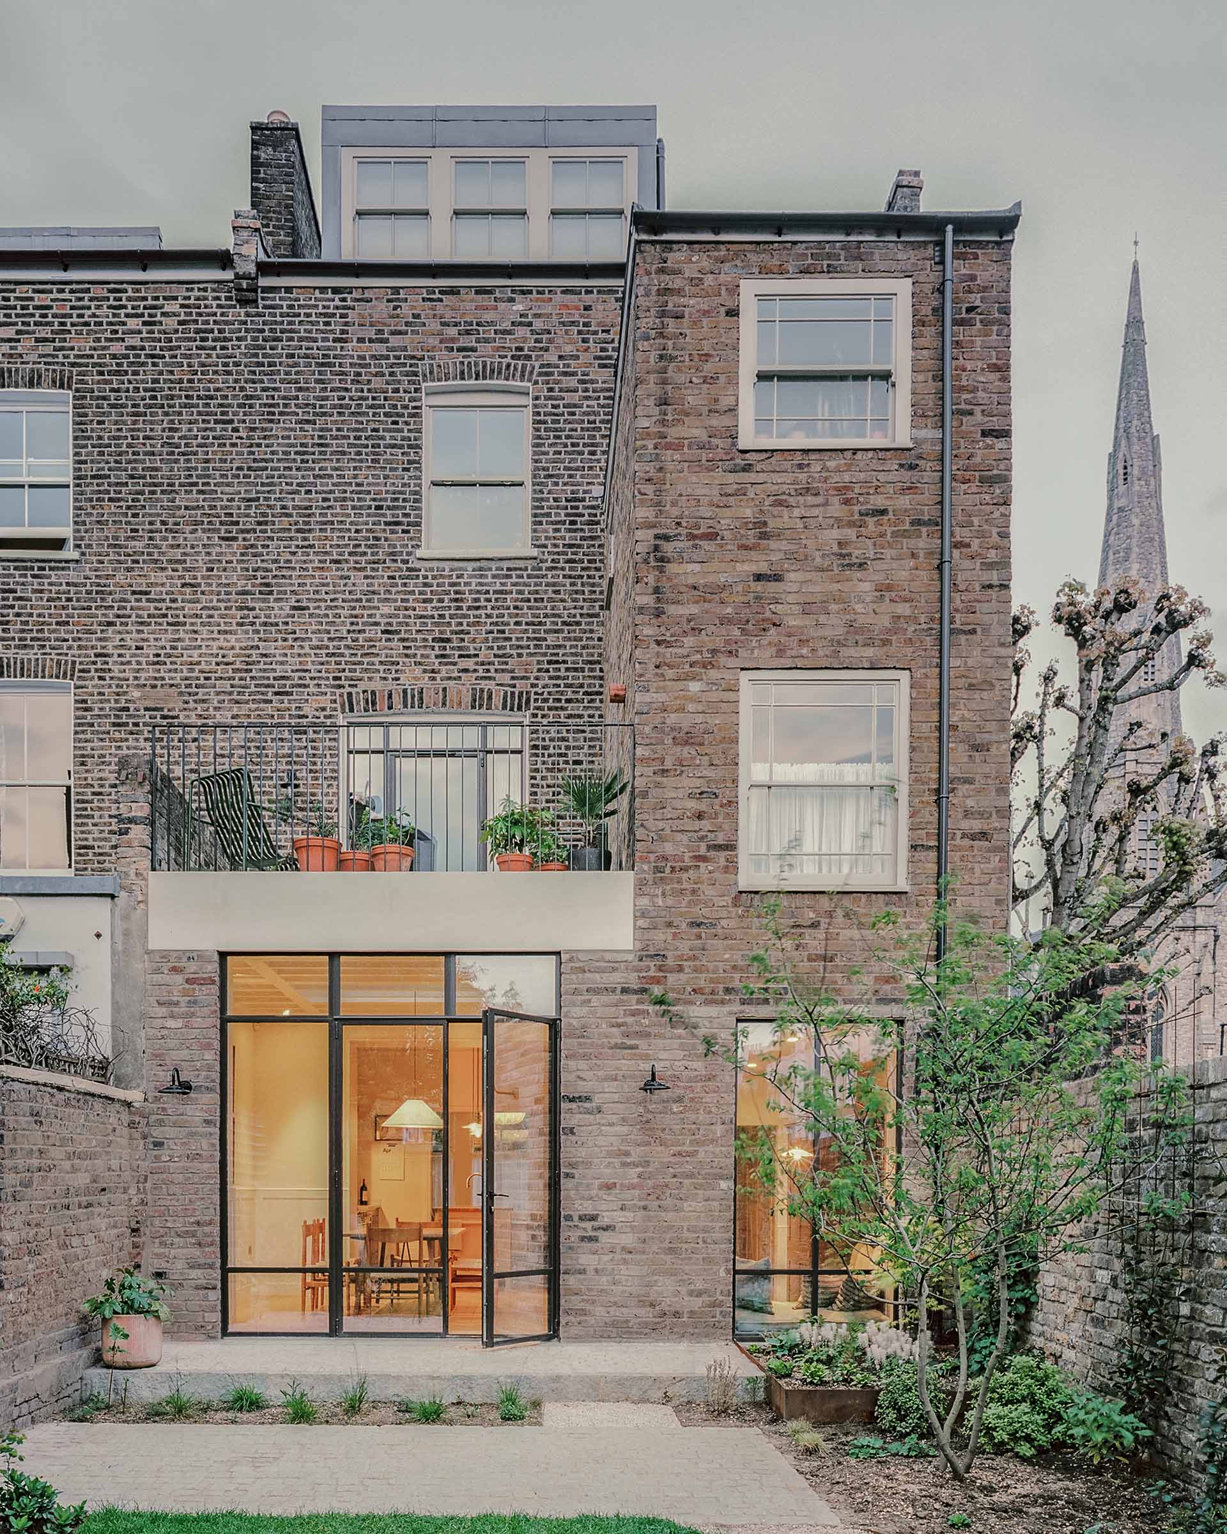
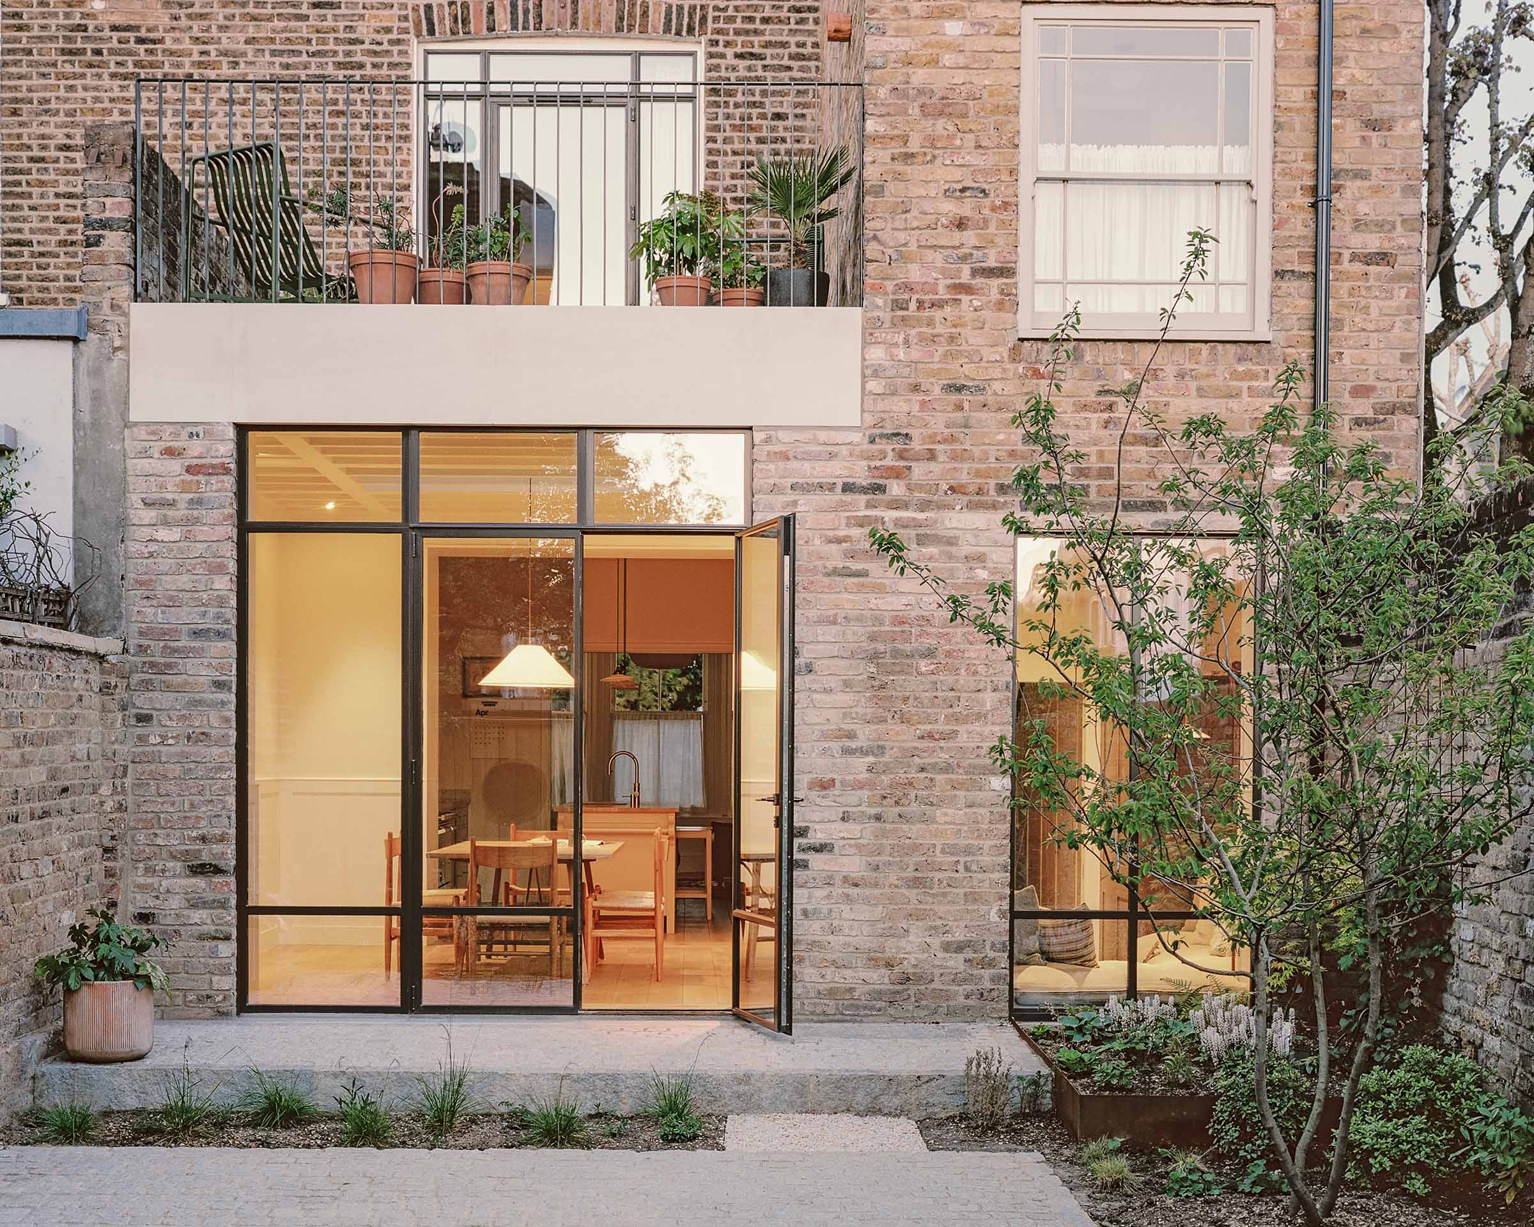
Thermally broken metal-framed glazing was used in the rear extension, which also featured reclaimed brickwork with solid Portland stone lintels.
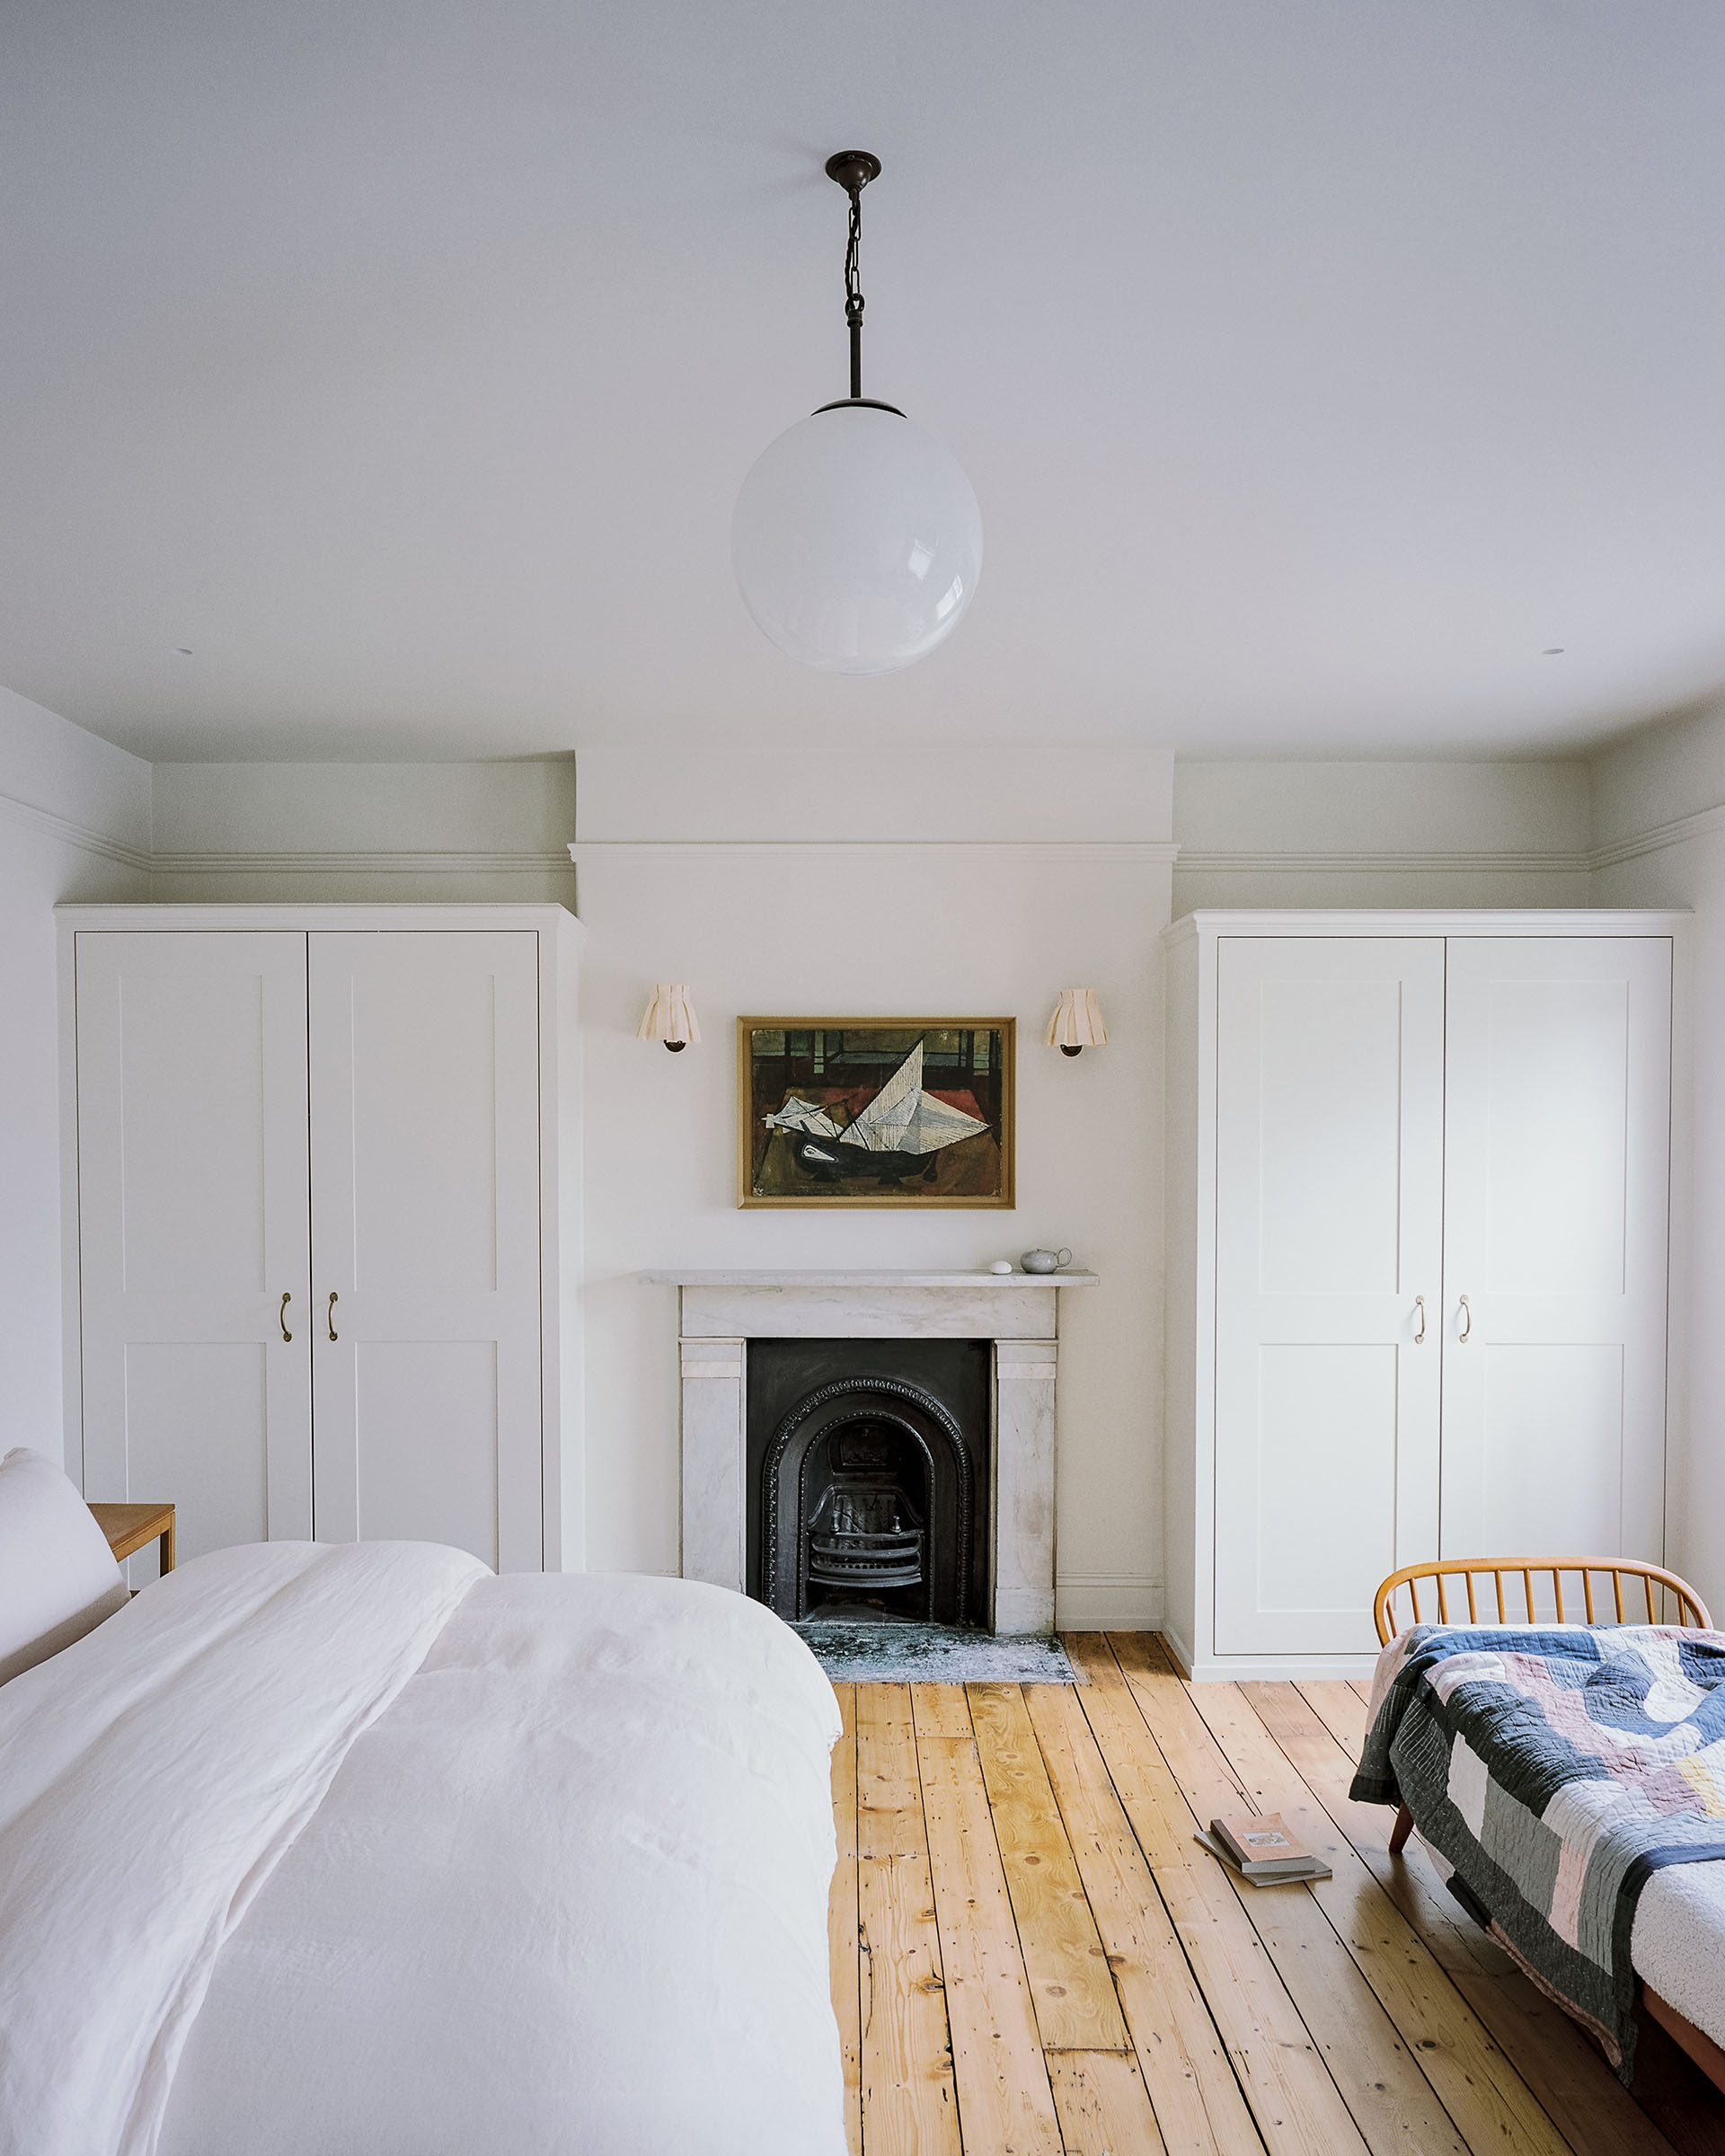
The former upper maisonette kitchen on the first floor was converted into a practical laundry and shower room. The second floor was reconfigured, and the stair relocated to create an impressive principal bedroom.
Loft Conversion
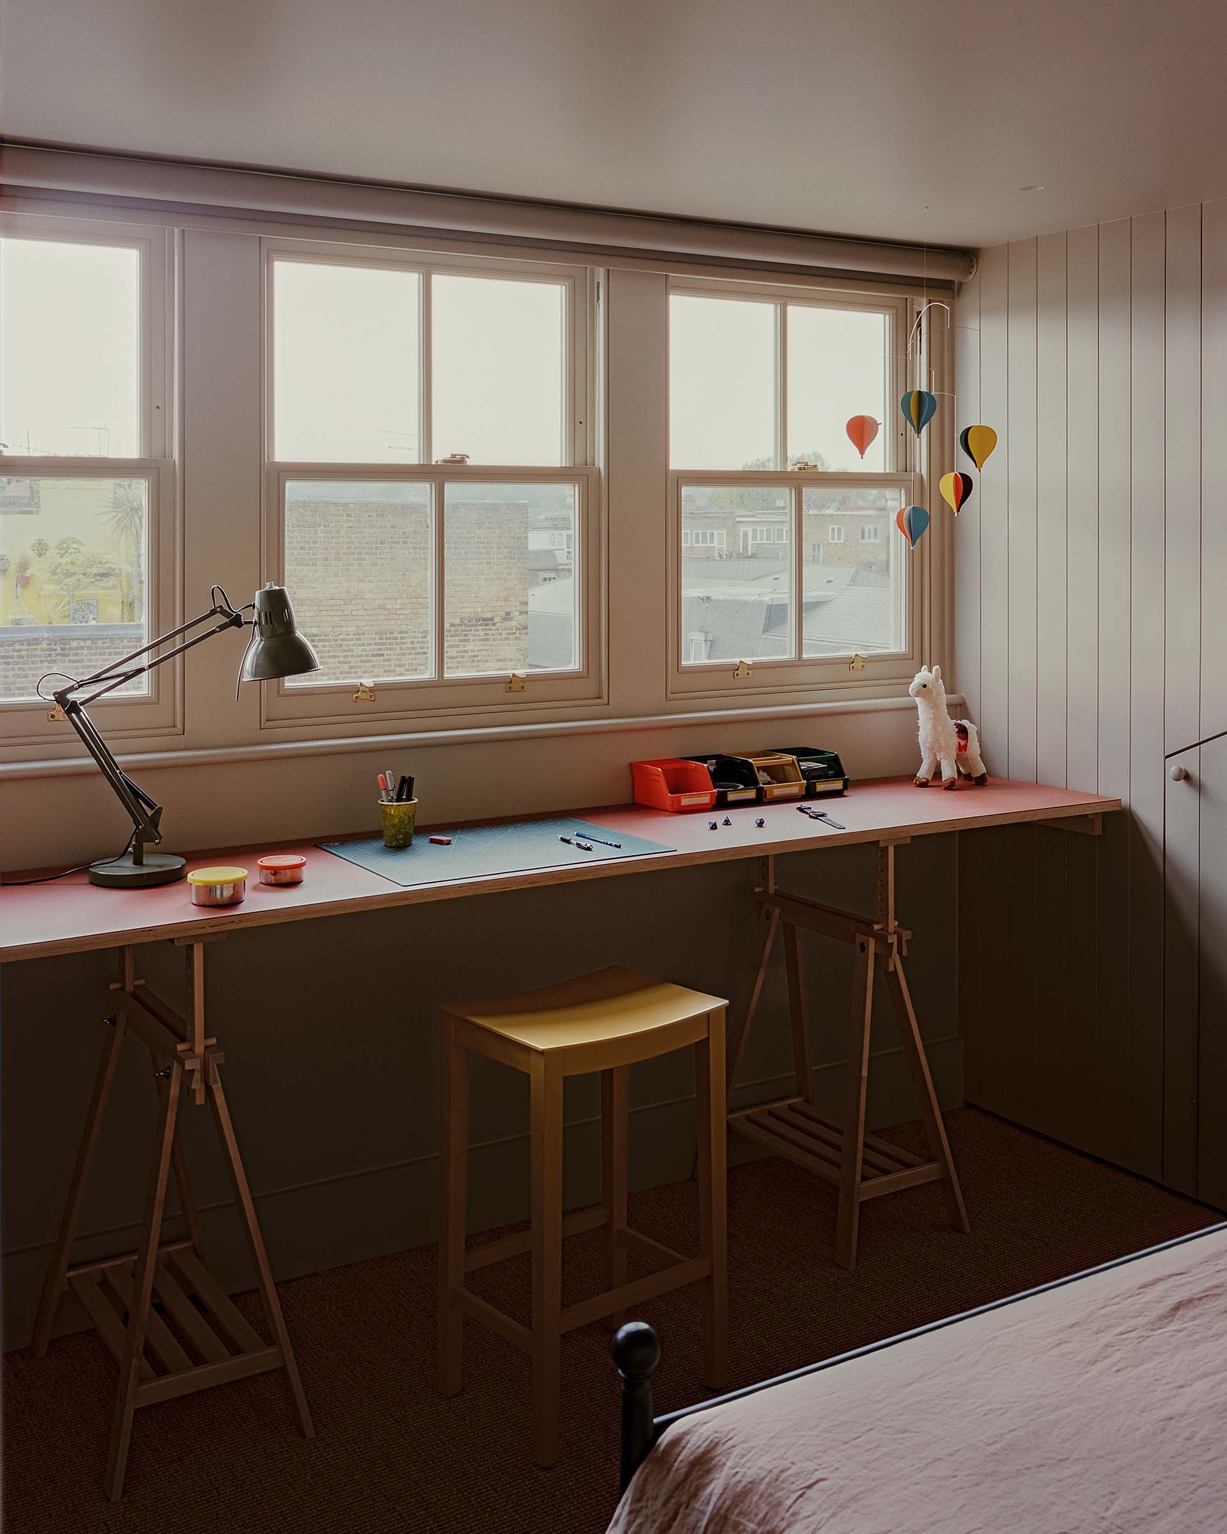
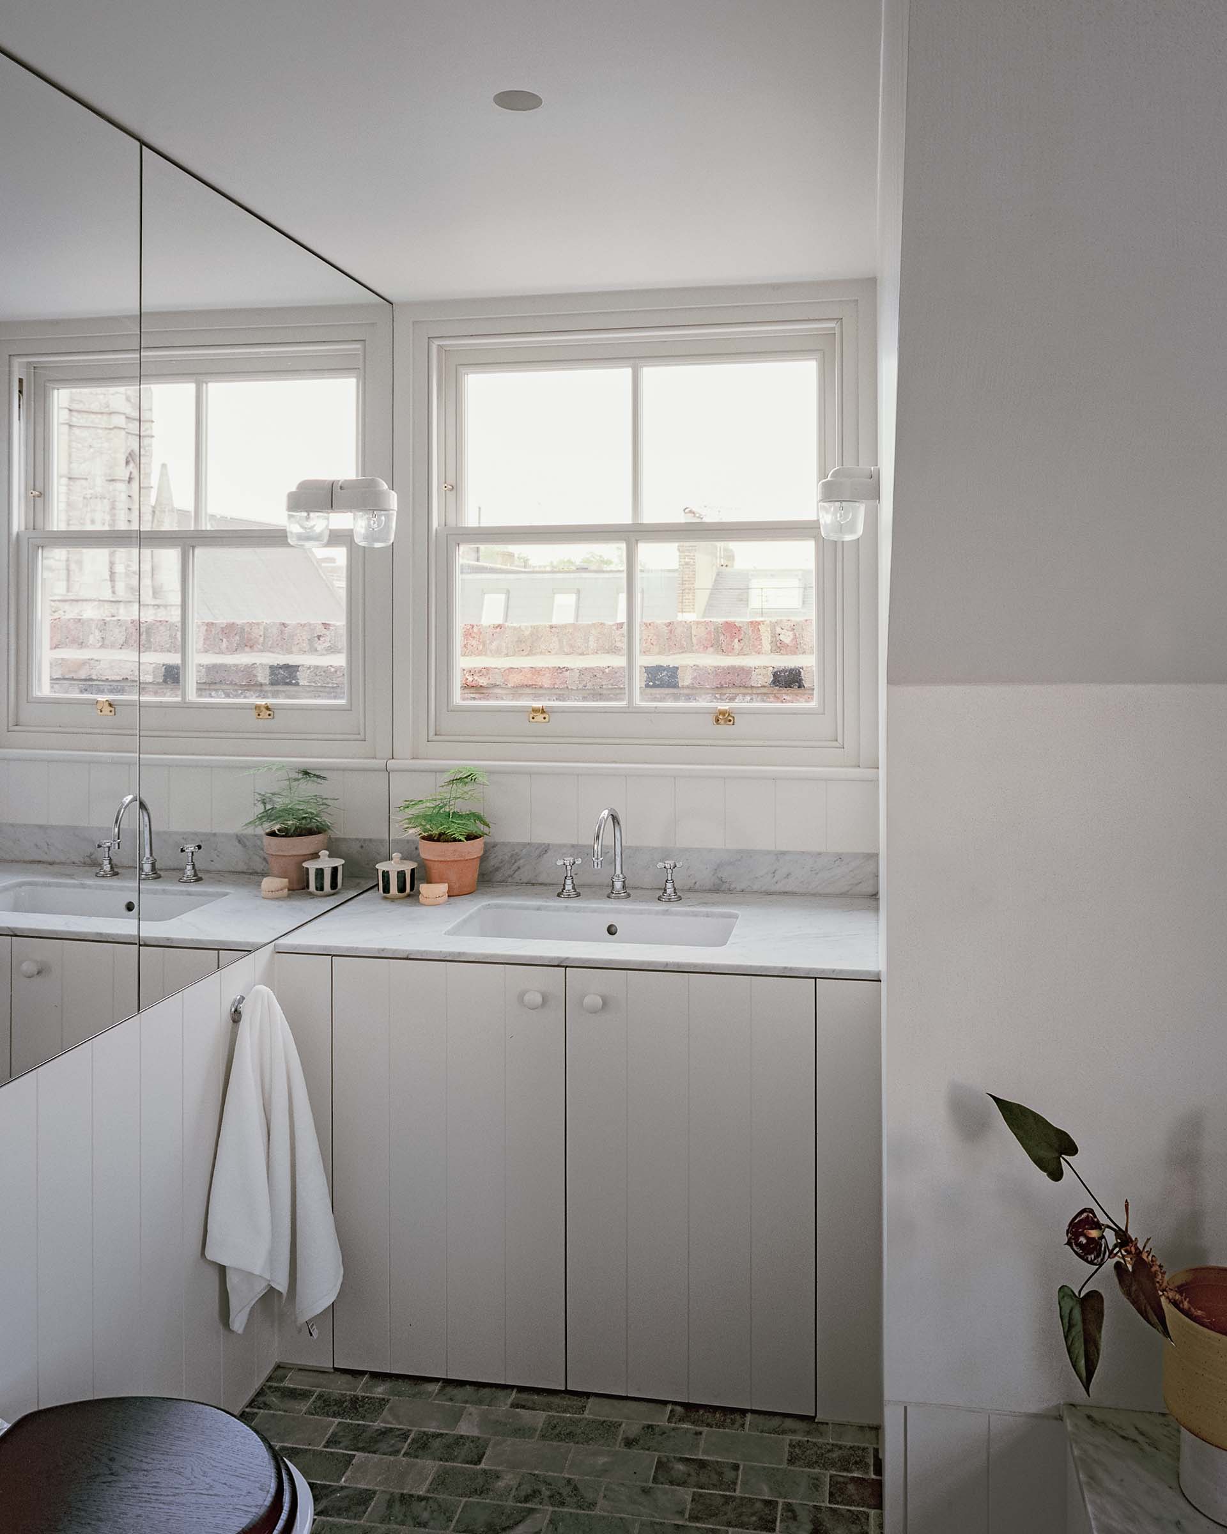
We replaced the existing roof with a new loft conversion featuring lead-clad dormers, creating two additional bedrooms and a family bathroom. The large dormer in the rear loft bedroom provides space for a linoleum-faced crafting table with a view.Material Palette
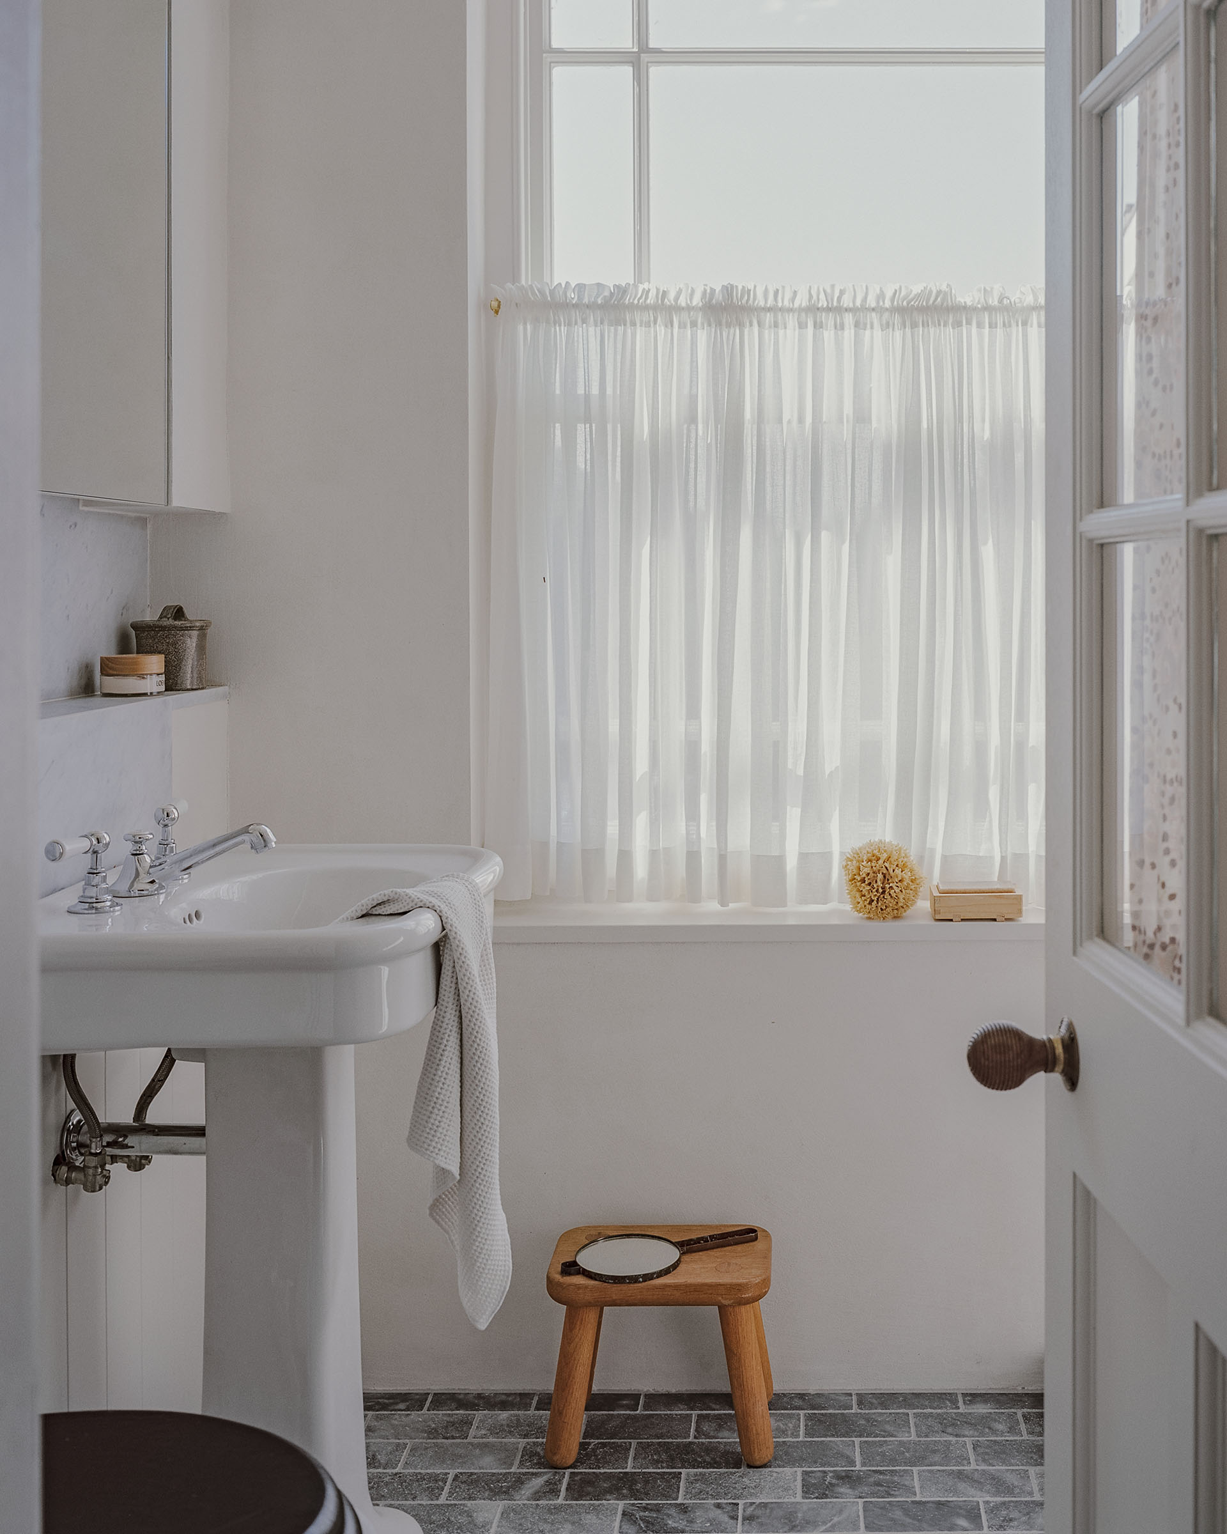
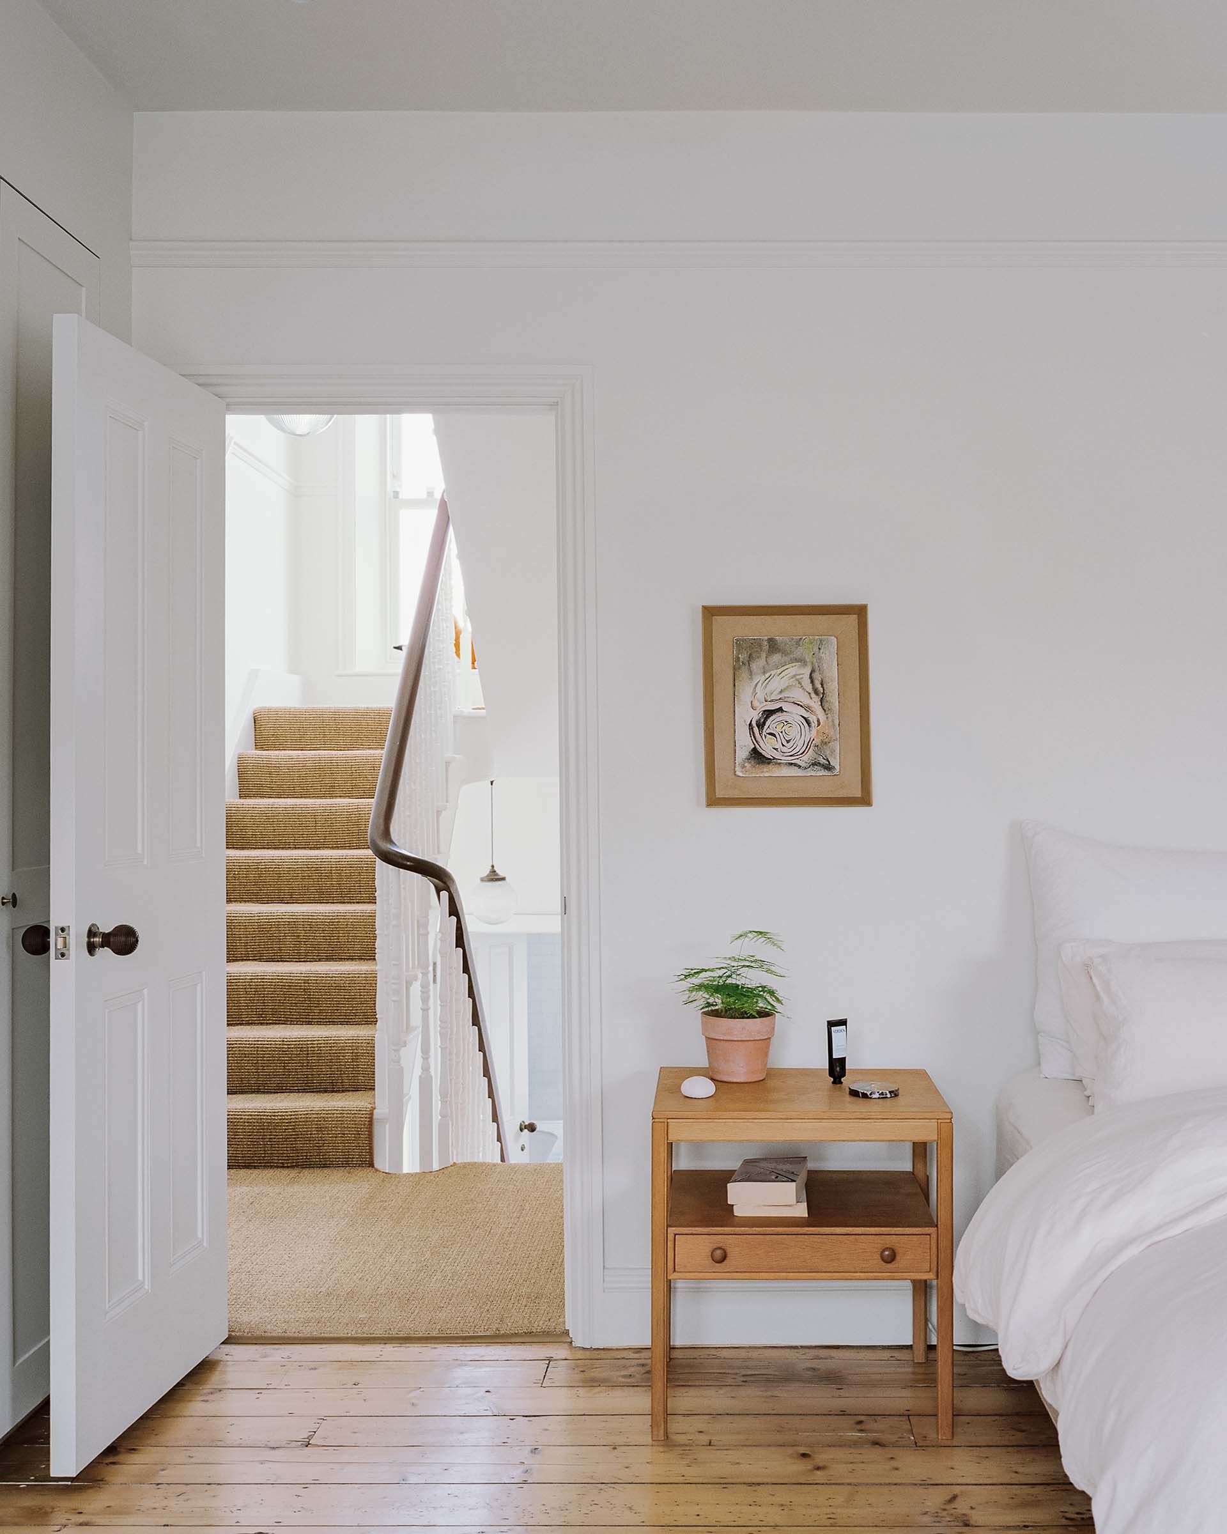
A continuous palette of timber floors, Carrara marble and brightly coloured artworks is set against a backdrop of white and neutral paint colours. Natural, tactile finishes bring warmth and texture to the interiors.Garden
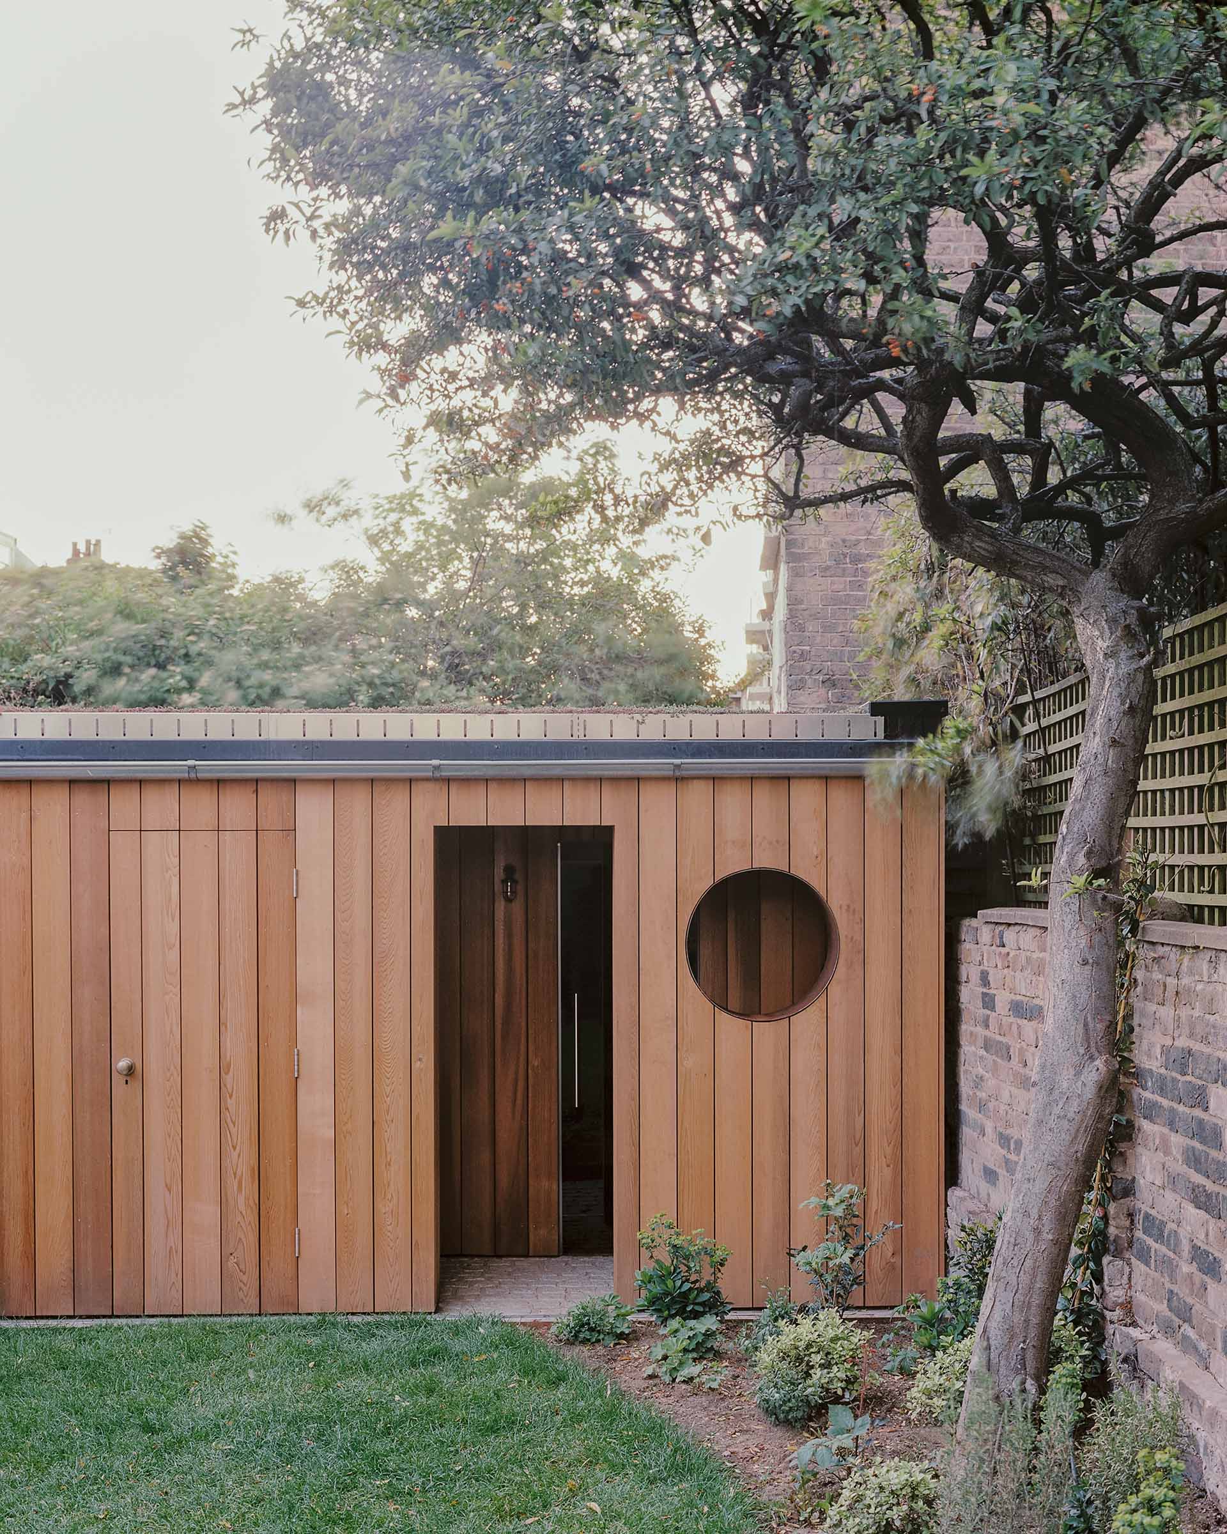
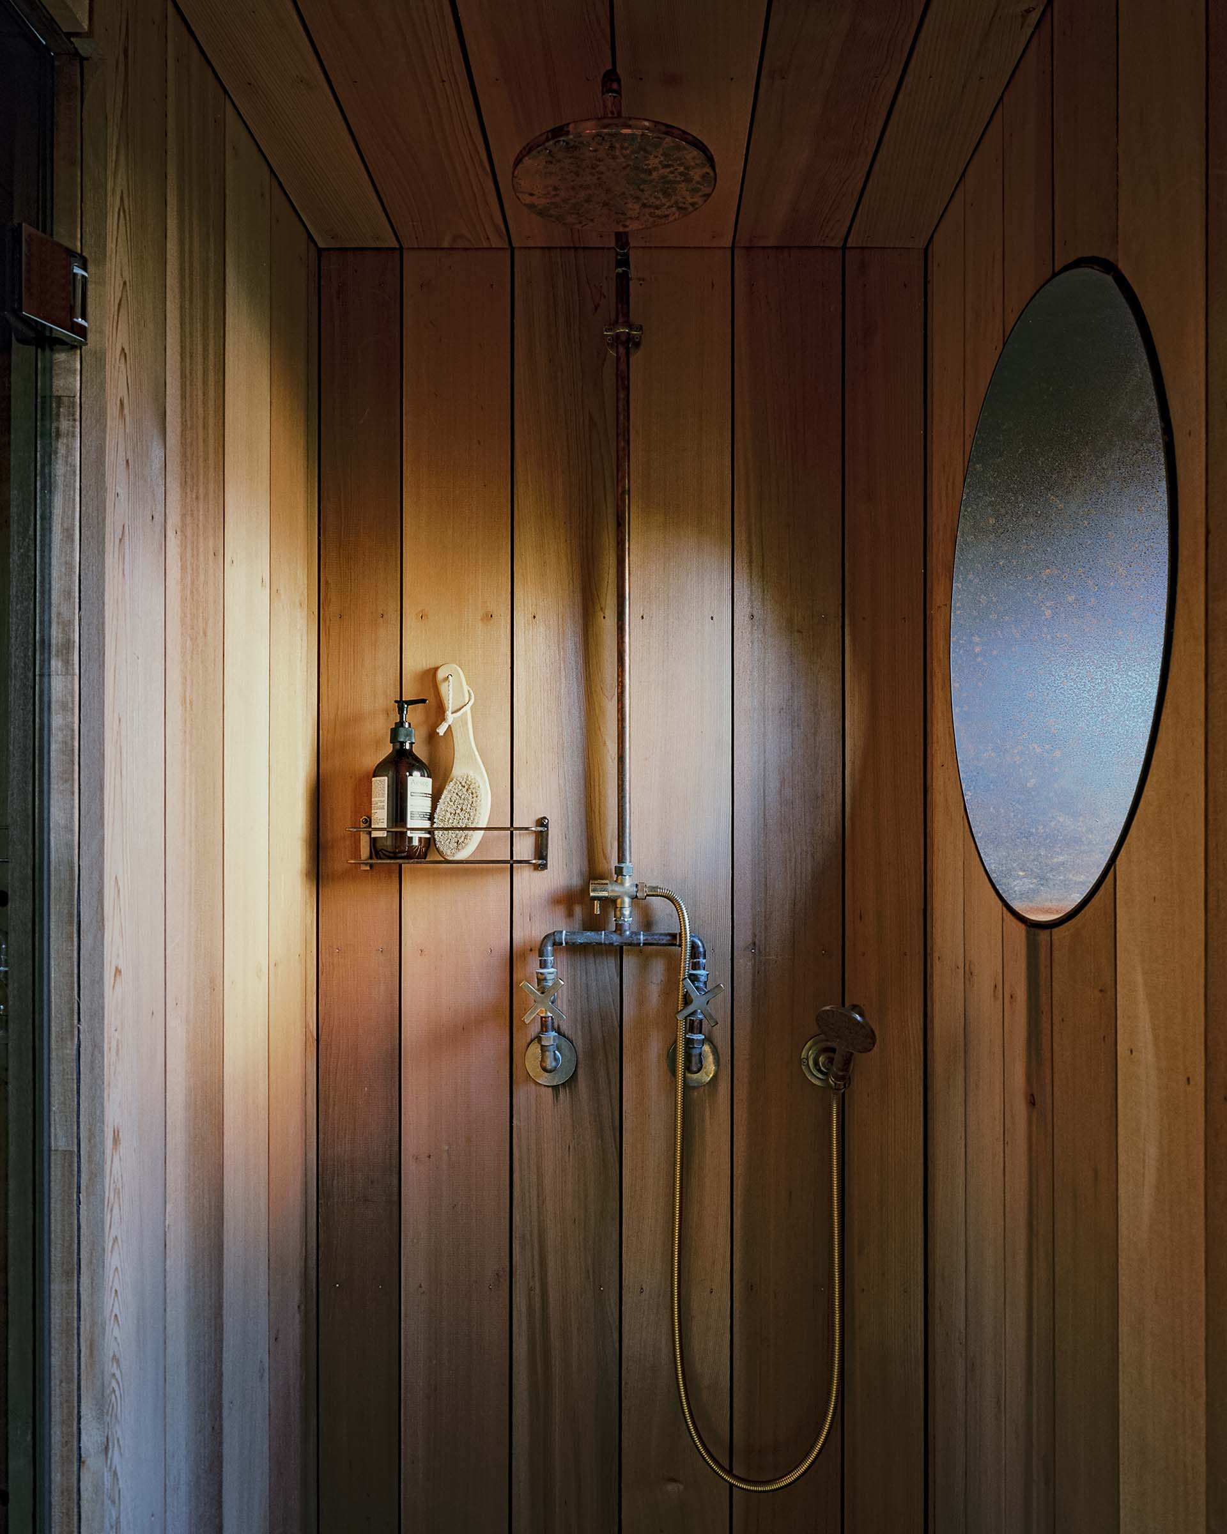
Maximising garden space and usability was central to the brief. Two existing garages and a previous extension were removed to create more outdoor space. A new timber-clad garden room replaces the garage and now provides an outdoor shower and sauna.Conservation Area Context
Located within a Kentish Town Conservation Area, on the southern side of Lady Margaret Road, the property forms part of a terrace of early Victorian houses.Thinking about a house refurbishment in Camden or in a Kentish Town Conservation Area? Contact us to speak with an architect about how we can help you transform your property.
Project Information
Project architect:Sophie Armstrong
Project Type:
House refurbishment and conversion
Location:
Lady Margaret Road, Kentish Town, NW5
Photography:
Building Narratives