Hammersmith House
This Hammersmith project is a complete refurbishment, rear extension and loft conversion that transforms a tired 19th-century mid-terrace house in the Brook Green Conservation Area into a contemporary, sustainable family home.
Designed for a young family, the scheme combines a deep retrofit of the existing house with carefully considered additions, including an in-situ concrete rear extension that opens onto a newly landscaped courtyard garden.
“AFL’s management of the project has been exemplary. Their knowledge and incorporation of sustainable elements in the process, as well as careful choice of materials and colour palette, have worked well with our plan.” – Killian, Hammersmith
Designed for a young family, the scheme combines a deep retrofit of the existing house with carefully considered additions, including an in-situ concrete rear extension that opens onto a newly landscaped courtyard garden.
“AFL’s management of the project has been exemplary. Their knowledge and incorporation of sustainable elements in the process, as well as careful choice of materials and colour palette, have worked well with our plan.” – Killian, Hammersmith
The existing property
The rear elevation and original outrigger were in poor condition, and internally the house required significant renovation and spatial reorganisation. The rear of the property had a patchwork of previous alterations in various materials, with little architectural clarity.Design Solution
The rear outrigger was rebuilt in contextual brick, allowing the publicly visible areas to sit comfortably within the wider conservation area, while a contrasting new concrete lower ground floor extension is contemporary in character. morePlanning consent was granted for an additional storey on the rebuilt, larger rear outrigger to provide a utility room. This new outrigger was formed in a timber frame with wood fibre insulation and brick slip cladding.
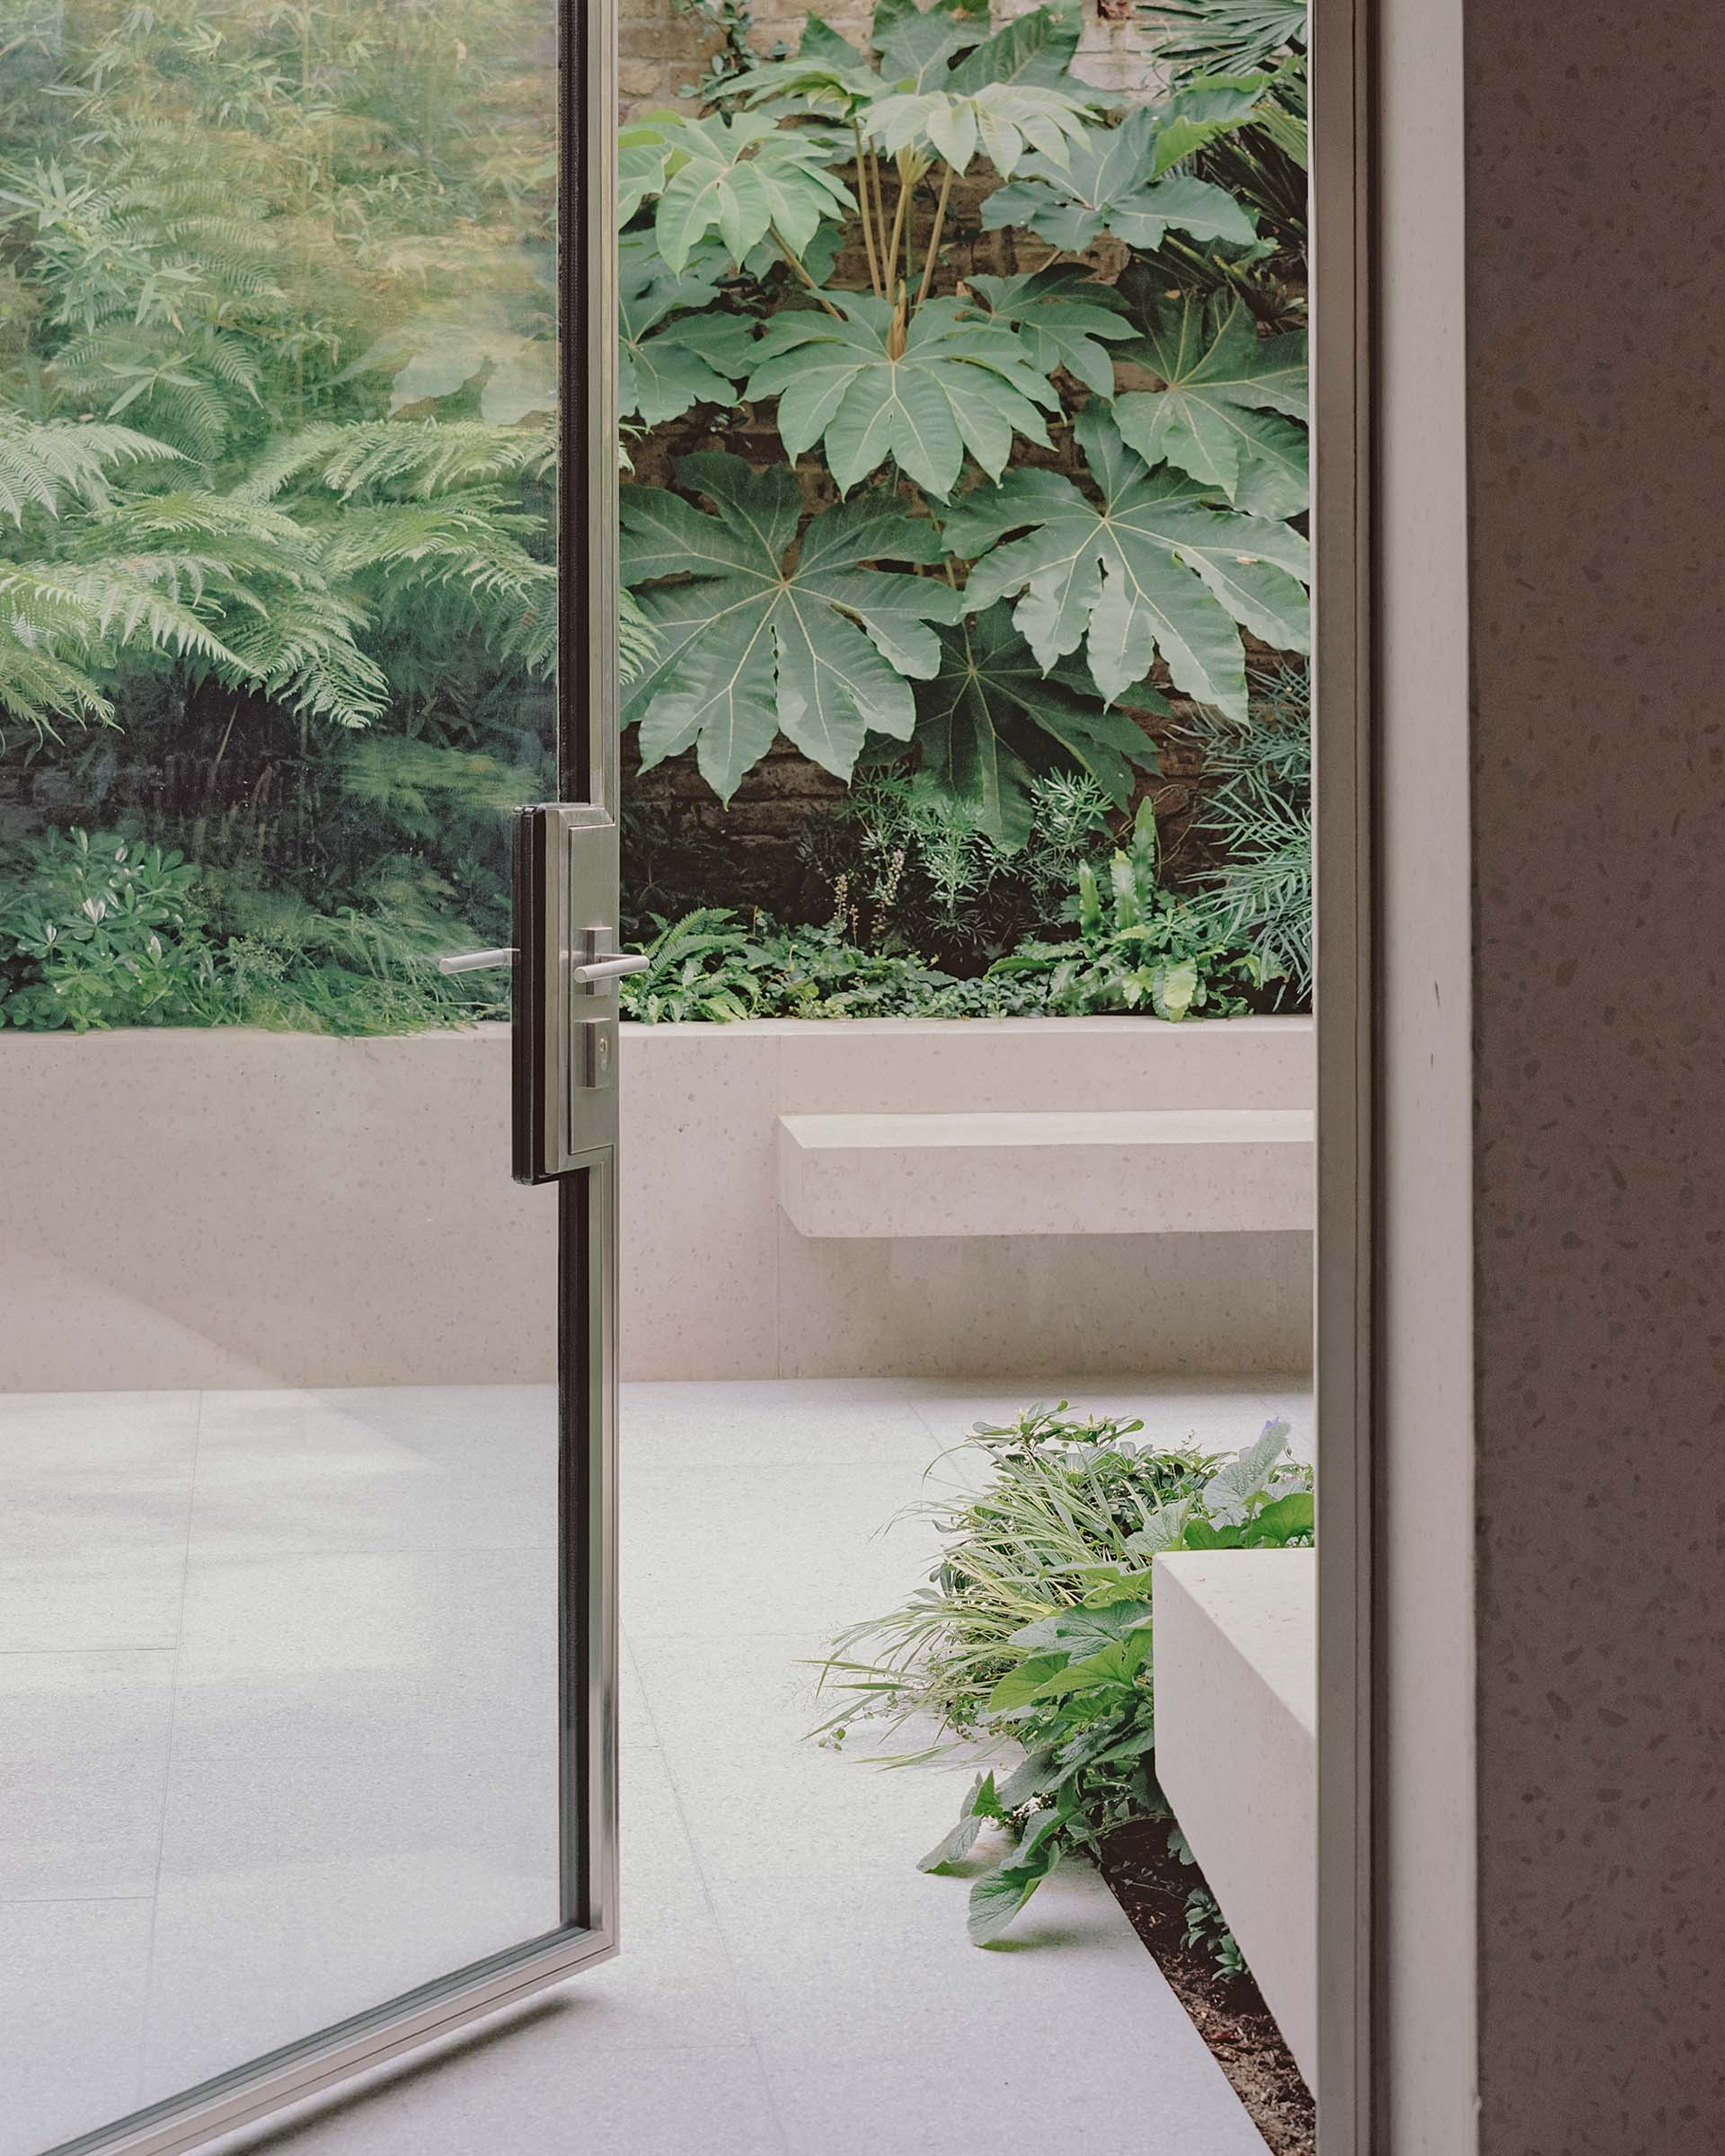
The full-width concrete rear extension creates a generous and light-filled living space. A pivoting steel-framed door connects to the garden, while a cantilevered contemporary bay provides a place to sit with framed garden views. The lower ground floor was excavated to improve ceiling height, creating a more generous space.
The external landscaping extends the architectural language into the garden with cantilevered concrete benches and planters, strengthening the connection between house and outside space.
Materials
The refurbishment makes extensive use of natural materials, including timber, stone, lime render and plaster. Internally, ash joinery, flooring and doors is complemented by natural stone and terrazzo finishes. The lower ground floor steps and floor are finished in Grigio Scuro terrazzo, matching the bathrooms and the new fire surrounds at ground floor level.The kitchen features Black Breccia honed stone, while bespoke ash detailing and a cruciform steel column overclad in timber add warmth and precision to the interior.
Sustainability
The project included a deep retrofit, incorporating insulation, MVHR, an air source heat pump and triple-glazed windows to improve comfort and efficiency throughout the house.The existing loft was poorly insulated, leading to overheating in summer and excessive heat loss in winter. By building a dormer with high-performance insulation and replacing the windows with triple glazing, the project significantly reduced carbon emissions.
The specification also includes wood fibre and wood wool insulation throughout, Lime Green Solo One Coat natural lime plaster, Bewiso triple-glazed sash windows to the front, Secco triple-glazed windows and pivot door to the rear, and triple-glazed roof lights.
This carefully balanced refurbishment, rear extension and loft conversion delivers a contemporary family home that responds intelligently to its historic setting. The result is a house that feels calm and coherent, with improved sustainability, better spatial flow and a strong architectural identity.
If you are seeking an architect for a house extension and refurbishment in Hammersmith and Fulham, please contact us to discuss your project.
Project Information
Project architects:Amrit Marway & Alex Jones
Visualisations:
Architecture for London
Photography:
Building Narratives
Project type:
Loft conversion, rear extension and refurbishment
Location:
Caithness Road, Hammersmith and Fulham W14