Hackney Mews House
This mews house extension in Hackney, East London, transforms a compact mid‑19th‑century Georgian property on Navarino Grove into a contemporary two-storey family home. The project includes a full refurbishment, rear extension into the side return, and fabric improvements for energy efficiency.
“The house is beautiful, totally transformed and a real joy to live in!” – Isabel, Hackney.
A small rear addition, built in the 20th century, provided a bathroom and a compact kitchen. This layout resulted in a dark, disconnected series of rooms and limited connection to the garden.
more
“The house is beautiful, totally transformed and a real joy to live in!” – Isabel, Hackney.
The Existing House
The original two-storey Georgian mews house had a traditional layout, with two reception rooms on the ground floor and two bedrooms above. The compact, cottage-like proportions were full of character, but the property lacked the space and flexibility needed for modern family life.A small rear addition, built in the 20th century, provided a bathroom and a compact kitchen. This layout resulted in a dark, disconnected series of rooms and limited connection to the garden.
Reconfiguring the Plan
This London mews house renovation included a full refurbishment of the original spaces and a substantial two-storey extension.more
The existing small rear outrigger was demolished and rebuilt at a larger scale. A full-width ground-floor extension into the side return created a generous open-plan kitchen and dining space. The new layout improves natural light, views to the garden and circulation throughout the house.
Materials and Finishes
In the front reception rooms, the original pine floorboards were sanded and refinished with a contemporary white soap finish, retaining the character of the Georgian interiors while bringing a lighter, more minimal aesthetic. The retained existing fireplaces illustrate the history of the property: Georgian stone surrounds combine with Victorian cast iron inserts and early C20th green tiling.To the rear, the new ground-floor extension facade is finished in brick, complemented by triple-glazed Velfac windows and doors to enhance acoustic and thermal performance. Wood fibre insulation was installed to all extended parts of the house, improving thermal performance while maintaining the breathability of the traditional solid walls.
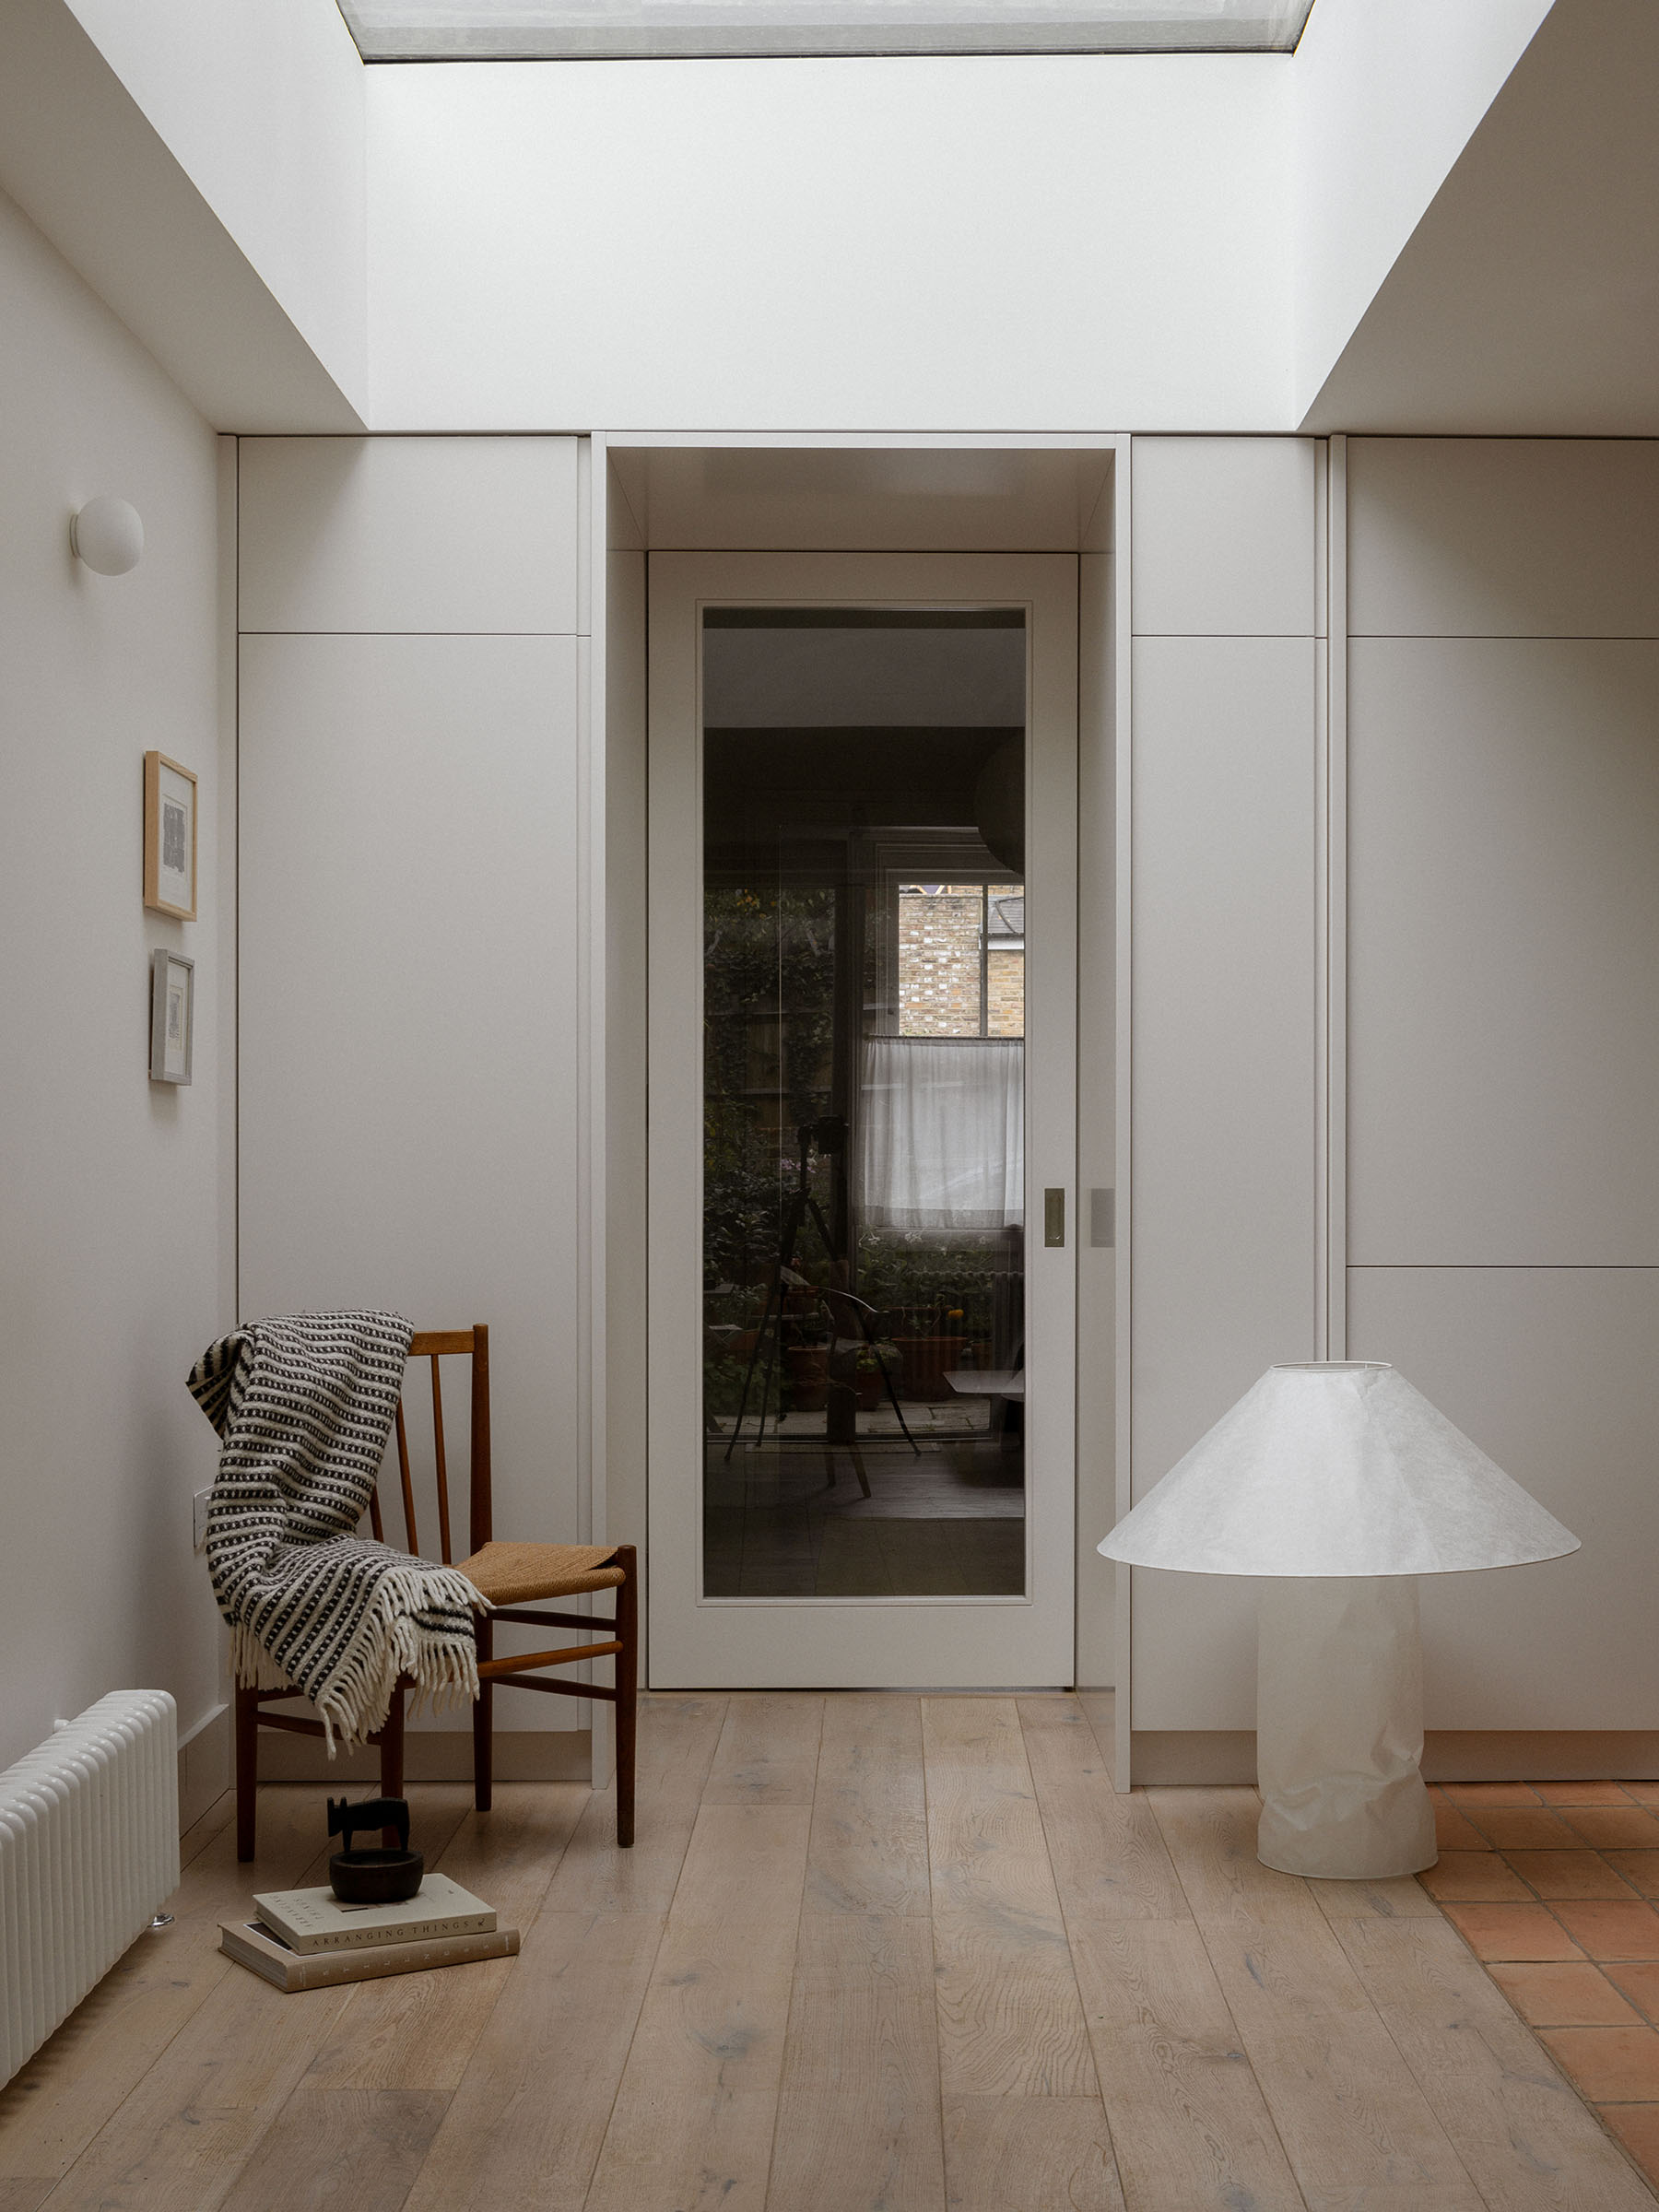
The kitchen features a combination of engineered oak boards and red clay floor tiles. These create a visual link with both the external clay brick and the reception rooms’ timber boards.
If you’re planning a mews house refurbishment in London or a house extension in Hackney, contact us to discuss your project.
Project Information
Project architect:Sophie Armstrong
Featured:
Afasia Magazine
Interior styling:
Architecture for London
Photography:
Architecture for London
Location:
Navarino Grove, Hackney E8