Hackney House
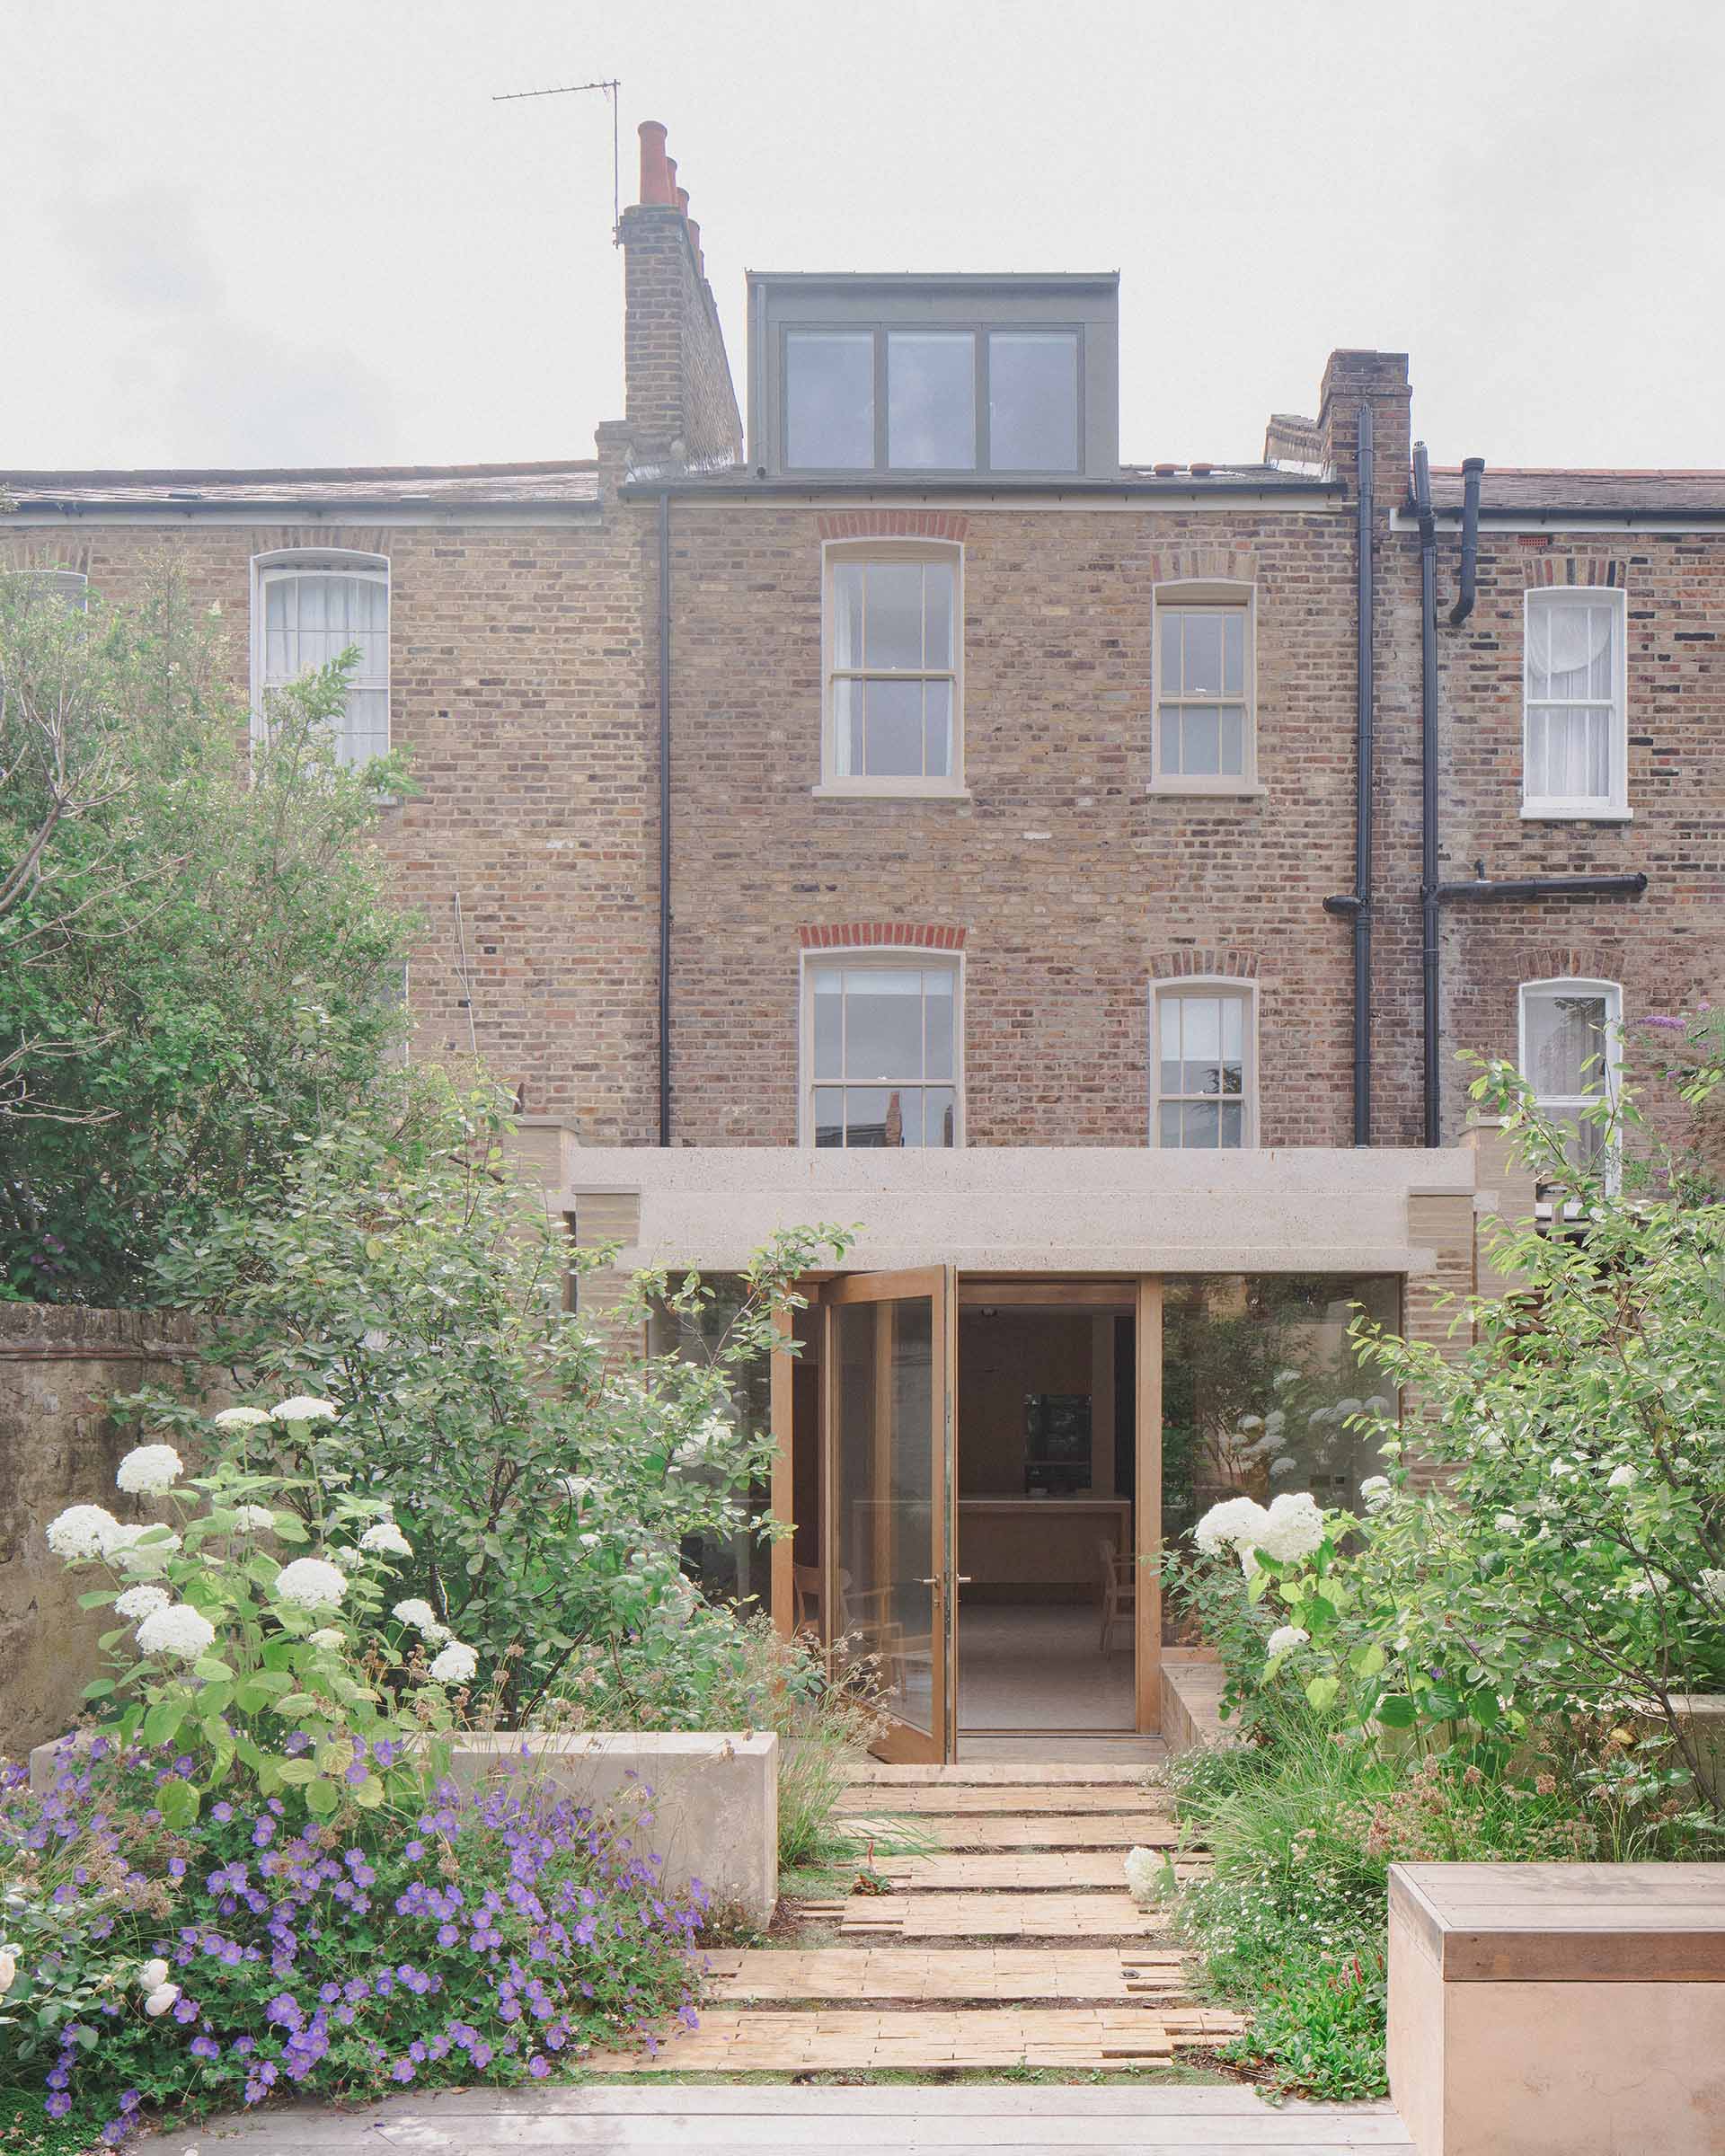
This early Victorian house in Hackney, East London, was thoughtfully restored and retrofitted to create a warm, comfortable, and highly sustainable family home.
“We were big fans AFL’s design aesthetic and seeing that applied to our home has been hugely satisfying. The house is hugely functional and liveable too – a delight to live in.” Angus, Hackney
A rear extension provides generous new entertaining space while significantly improving the connection to the garden. As part of the home’s comprehensive redesign, a new curved staircase finished in tactile lime plaster leads to a spacious loft conversion, providing an additional bedroom complete with a generous dormer window.
“We were big fans AFL’s design aesthetic and seeing that applied to our home has been hugely satisfying. The house is hugely functional and liveable too – a delight to live in.” Angus, Hackney
A rear extension provides generous new entertaining space while significantly improving the connection to the garden. As part of the home’s comprehensive redesign, a new curved staircase finished in tactile lime plaster leads to a spacious loft conversion, providing an additional bedroom complete with a generous dormer window.
Rear Extension
The new rear extension structure includes a series of exposed oak flitch beams, providing a characterful, low-carbon alternative to traditional steel beams. The inset extension walls direct the eye outward, creating an engaging interplay of natural light and garden views.moreExternally, the extension is finished in high-quality Marshmoor brick, complemented by concrete lintels that utilise a 50% GGBS (Ground Granulated Blast-furnace Slag) content to reduce their carbon footprint.
Bespoke Staircase Design
The new staircase was experimental in its finish and form. Envisioned as a monolithic sculptural piece, its organic shape echoes the curved internal hallway corners of the original Victorian house.The continuous lime plaster finish creates a seamless, elegant connection between the stair and the surrounding walls.
Energy Efficient Home
This Hackney property is entirely fossil fuel-free. Two air source heat pumps located in the rear garden run the underfloor heating system, while a Mechanical Ventilation with Heat Recovery (MVHR) unit supplies the home with fresh, filtered, pre-heated air.To dramatically improve the thermal performance of the existing structure, the house was insulated internally using breathable wood fibre. We also utilised advanced aerogel insulation in the window reveals to eliminate potential cold bridges and minimise any condensation risk, ensuring a healthy, energy-efficient interior environment.
Whether you are planning a rear extension in East London or a comprehensive, sustainable house retrofit, our experienced architects can help you realise your property’s full potential. Contact us to book an initial consultation at your home.
Project Architect:
Titas Grikevičius
Featured:
RIBA Journal
Leibal
ArchDaily
URDesign
Location:
Parkholme Road, Hackney E8
Photographer:
Nick Dearden