Sustainable Retrofit: An Architects Guide
Topics: homes, passivhaus, retrofit, sustainability

Estimated reading time: 10 minutes

Author: Ben Ridley, Architect, BSc (Hons) Dip Arch RIBA
ARB registration no. 078209B
Ben founded Architecture for London in 2011 and has since designed a number of widely published and award-winning projects. He leads on design, sustainability, practice management and strategic direction.
Contact me: 020 3637 4236
Introduction
A sustainable retrofit project is one that focuses on improving the thermal performance of an existing building. Retrofitting an existing home is an effective way for homeowners to improve energy efficiency, reduce carbon emissions, and create a more comfortable home.
 A sustainable retrofit of an Edwardian house with low embodied energy materials
Understanding the building fabric
The building fabric is the collection of components that form a building’s structure, including the walls, floor, roof, windows, and doors. Retrofitting aims to improve these by making thermal upgrades. A high-performance thermal envelope reduces heat loss and, as a result, minimises the amount of energy needed to maintain a comfortable indoor temperature.
| Architecture for London is an RIBA Chartered Practice. View our project portfolio, or if you are seeking sustainable retrofit architects for your home, please contact us. |
The home’s services (its systems for ventilation, heating, and lighting) are also important in a successful retrofit. Improving these elements significantly reduces the home’s energy use, leading to lower energy bills and a smaller carbon footprint.
 A sustainable retrofit of a house Muswell Hill with lime plaster for airtightness
Five principles for a sustainable residential retrofit
To create a high-performing building, the following should be considered:
- Insulation: insulating walls, floors, and roofing is essential for thermal efficiency and acoustic comfort – especially when insulating between floor joists
- Airtight envelope: a continuous airtight layer minimises draughts and the home’s demand for energy
- Ventilation: an MVHR (Mechanical Ventilation with Heat Recovery) system is a way of ventilating a home while retaining heat. It works by recovering heat from outgoing air and transferring it into incoming filtered air. This provides a fresh air supply without losing warmth from the building.
- Windows: upgrading window glazing to high-performance glazing (double or triple glazing) reduces heat loss
- Low embodied carbon: using natural, less processed materials reduces the carbon footprint of the retrofit
 Bow Georgian House: a fossil fuel free, sustainable retrofit.
Renewable energy
After improving the building fabric, integrating renewable energy is the next key step. Renewable energy systems provide clean energy to power heating and hot water systems. Examples include:
- Solar thermal panels preheat water
- Air source heat pumps provide efficient heating and cooling
- Solar PV panels generate electricity for the home
 Bow Georgian house: a fossil fuel free retrofit with heat pumps.
Sustainable retrofit on a limited budget
If you are unable to undertake a full retrofit due to budget constraints, you should consider focusing on the following high-impact upgrades:
- Insulate the loft – this helps prevent heat loss through the roof
- Assess heat losses from draughts – seal draughts around windows, doors, and floorboards
- Upgrade windows – upgrade windows that are single-glazed to double or triple-glazed
- Air source heat pump – the installation of an air source heat pump will reduce fossil fuel use
Retrofitting older homes: the Retrofit Pattern Book
Older homes, typically Victorian terrace homes, can present unique challenges. These period properties originally had open fires and had little insulation or airtightness. Heavy curtains provided the only insulation against radiant heat loss from the original single-glazed windows. The Retrofit Pattern Book offers guidance on improving energy efficiency in these period homes, without compromising their historic character. It helps homeowners to understand how to upgrade their homes while also preserving the aesthetics and structural integrity.
 A highly insulated loft conversion in a retrofit in Highbury, north London
As the climate changes, homes face new challenges. Warmer winters may reduce the demand for heating; however, hotter summers see an increase in the need for cooling and ventilation.
Modern homes differ greatly from those built in the 19th century. Changes in use, including the addition of bathrooms, central heating, and tumble dryers, have increased indoor humidity. Without proper ventilation, this can lead to timber rot, mould growth, and decay.
Sustainable retrofit isn’t just a necessary response to climate change; it also has the following benefits:
- Creates warmer, quieter, and more comfortable homes
- Reduces fuel poverty
- Creates homes that are free of mould and draughts
Ways to reduce fossil fuel use in the home
- Decarbonising the heat source: Upgrading to an air source or ground source heat pump. A heat pump transfers heat from an external heat source – such as air or water into a building heating system. Heat pumps are highly efficient, producing up to three times more heat than the energy they consume.
- Grid decarbonisation: The carbon content from the national grid’s energy supply is reducing as it switches to renewable sources such as solar and wind power. The trend suggests that the electricity that powers heat pumps will become more decarbonised, which reduces the carbon impact of this form of heating.
- Smart and variable tariffs: Smart heating tools have made it possible to track peak pricing hours and avoid using heat pumps during these periods, which creates large savings.
The government has introduced subsidies to help with the costs of boiler upgrades, to incentivise more homeowners to upgrade at a lower cost:
- £7,500 towards the cost of an air source heat pump
- £7,500 towards a ground source heat pump
- £5,000 towards a biomass boiler.
Additionally, systems such as smart heating and variable tariffs allow homeowners to control their energy usage, regulating usage during off-peak times and therefore reducing bills.
 Peckham House bedroom
Sustainable retrofit mistakes
Older homes often face problems that stem from poorly considered upgrades to the home or from neglect. Before retrofitting:
- Resolve damp issues
- Ensure good ventilation is maintained
- Use breathable materials to ensure that moisture can escape
Other common problems include:
- Damp floor joists
- Waterproof paint trapping moisture inside external walls
- Damaged or eroded pointing
- Ventilating air bricks being blocked or obstructed
Conclusion
Retrofitting a home does more than save energy; it creates a healthy, resilient and future-proof environment to live in. With rising energy costs and the growing impacts of climate change, retrofitting is a key strategy to create efficient and sustainable homes.
Whether you’re upgrading one room or doing a full house retrofit, focus on the building fabric, ventilation and renewable energy. This approach will reduce a home’s energy demand while providing increased comfort.
| Discover Architecture for London’s portfolio. If you are looking for sustainable retrofit architects and would like to discuss your project, please contact us. |
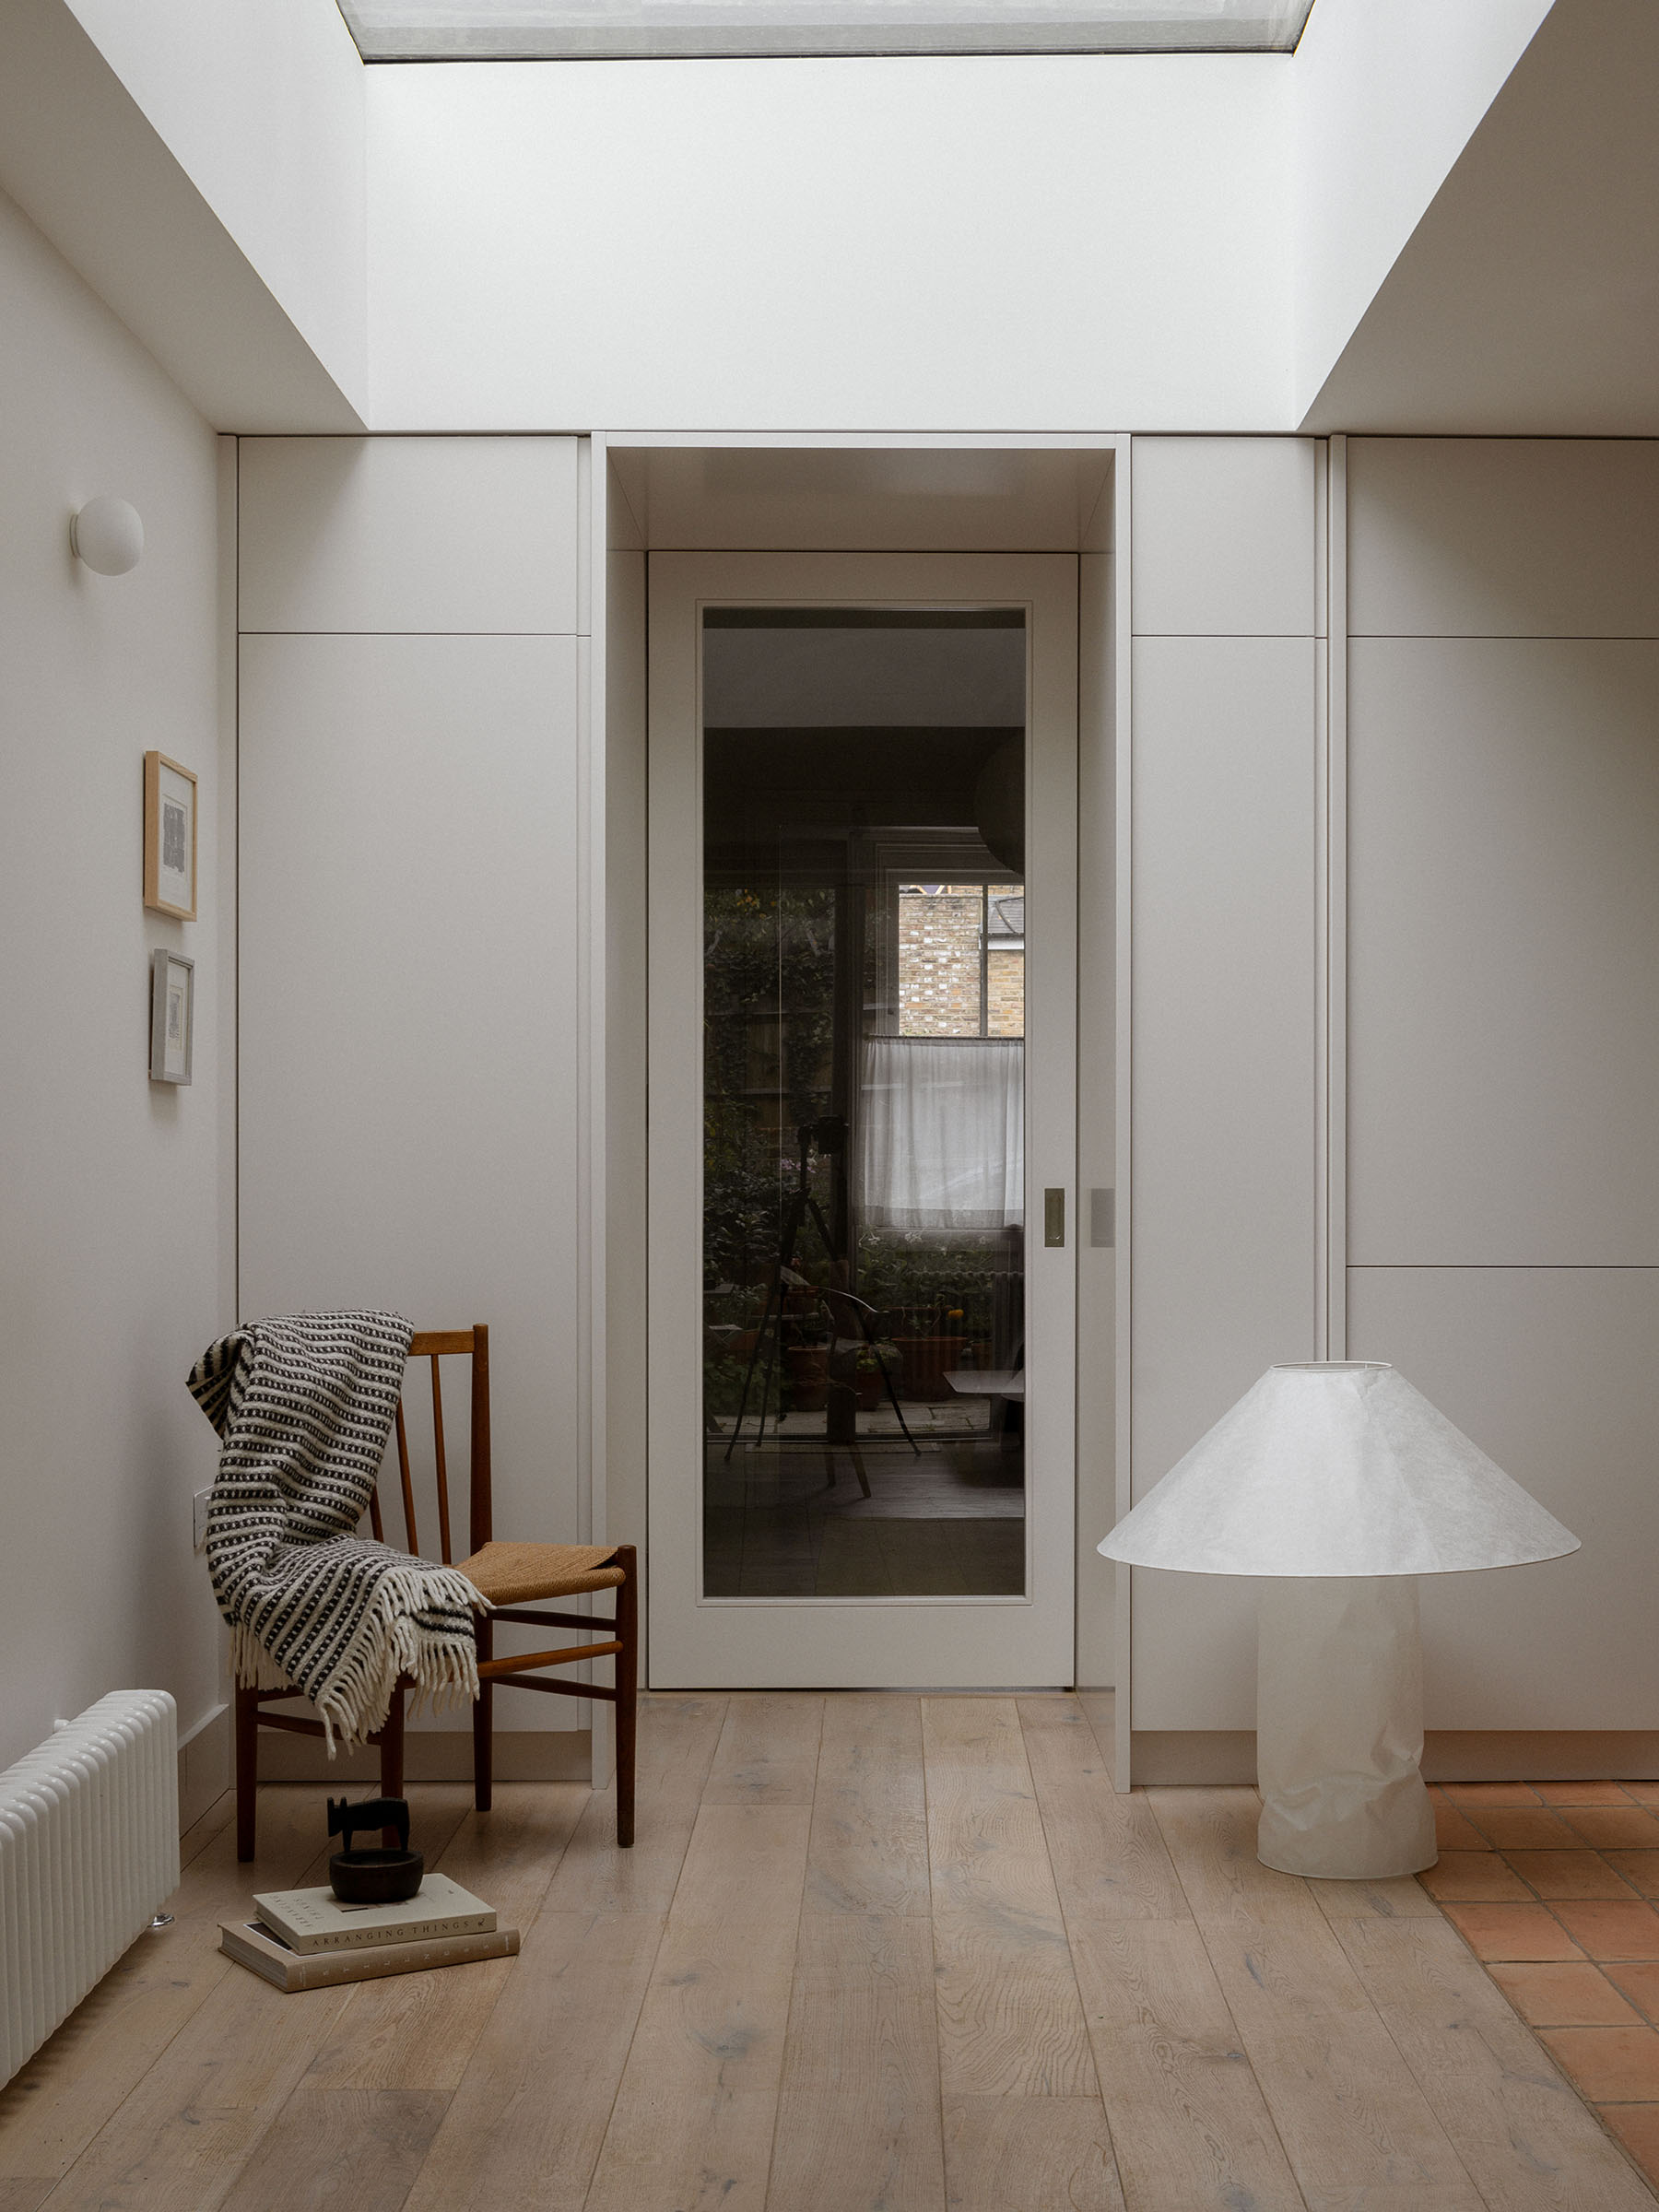 A sustainable refurbishment and extension to a house in Hackney
Sustainable Retrofit FAQ
A sustainable retrofit is the process of upgrading an existing building to improve its energy efficiency, comfort and environmental performance. Typical measures include improving insulation, reducing air leakage, upgrading windows and doors, and installing low‑carbon heating systems. The aim is to reduce energy use and carbon emissions while enhancing the quality and longevity of the home.
Retrofitting an existing building usually has a much lower carbon footprint than demolishing and rebuilding. Most of a building’s carbon is locked up in its structure and materials, known as embodied carbon. By retaining as much of the existing fabric as possible and improving its performance, you can dramatically cut operational energy use while avoiding the emissions associated with new construction.
The best starting point is usually to reduce heat loss and draughts. This often means improving insulation to the roof, walls and floors, upgrading windows and doors where appropriate, and addressing uncontrolled air leakage. A whole‑house plan prepared by an architect can help prioritise measures, sequence works sensibly and avoid problems such as condensation or overheating.
The most effective measures tend to be:
• High levels of insulation to the building envelope
• Careful airtightness improvements and draught‑proofing
• High‑performance windows and doors
• Mechanical ventilation with heat recovery (MVHR) where appropriate
• Efficient, low‑carbon heating systems such as air source heat pumps
• Smart controls and simple user interfaces
The right combination will depend on the age, construction type and condition of your home.
A carefully designed retrofit can significantly improve comfort and performance while preserving or even enhancing the character of a period property. Sensitive detailing, appropriate materials and a good understanding of traditional construction are essential. In conservation areas or listed buildings, working with an architect experienced in heritage retrofit and gaining the necessary consents is crucial.
Costs vary depending on the existing building, the level of performance targeted and the scope of works. Measures such as roof insulation and draught‑proofing are relatively inexpensive, while full envelope upgrades, new services and extensions represent a larger investment. A feasibility study and early cost planning with your architect and contractor will help define a realistic budget and phasing strategy.
The timescale depends on the scale and complexity of the works. A modest retrofit focusing on insulation and services might be completed in a few months, while a deep retrofit combined with reconfiguration or extension can take longer. Allow time for design development, planning or listed building consent where needed, tendering and construction on site.
Many retrofit measures, such as internal insulation or services upgrades, can be carried out under permitted development rights. However, external alterations, to listed buildings or houses in a conservation usually require consent. It is important to seek advice from an architect who understands local planning policy and heritage constraints before starting work.
Insulation slows the transfer of heat through the building fabric, helping your home stay warm in winter and cool in summer. Airtightness reduces uncontrolled air leakage through gaps, cracks and poorly sealed junctions. Both are essential to an efficient building. Good ventilation must always be maintained, either naturally or with a designed mechanical system, to ensure healthy indoor air quality.
A well‑designed retrofit typically makes a home much more comfortable. Benefits include more even temperatures, fewer draughts, warmer internal surfaces, improved air quality and reduced noise from outside. These improvements often have a positive impact on health and wellbeing as well as on running costs.