Co-living development architects
Topics: architects, heritage, housing, interiors, planning
Estimated reading time: 8 minutes

Author: Matthew Moorhouse, Architect, MA Hons Grad Dip, Pg Dip
ARB registration no. 083152B
Matthew is a team leader at Architecture for London, and he is currently working on a number of residential projects, including the refurbishment of a Grade II listed property in Kennington and the low-energy retrofit of a Grade II listed property in Chelsea.
Contact me: 020 3637 4236
Introduction
If you require co-living development architects, we’d be delighted to assist. We have recently completed a small co-living project in Clapham, south London, for Dorrington PLC. The design brief was to extend and convert a Victorian property into a six-bedroom co-living scheme. The property had previously been divided into two flats and was in poor condition.
Architecture for London is an RIBA Chartered Practice. Discover our project portfolio, or contact us on 020 3637 4236 to discuss your project.
 Clapham co-living development: our TV snug shared space
Co-living development: planning consent strategy
There was a two-stage planning strategy for this project. We first secured planning consent to amalgamate the flats into a single dwelling. Once we had received this planning permission, a certificate of lawfulness was then applied for to undertake a new loft conversion and side return extension under permitted development rights.
 Clapham co-living design: shared kitchen and dining room
Co-living development: architectural design
The property was refurbished throughout and designed with high-quality shared living in mind. The brief was to create a desirable small London co-living scheme with shared living spaces. Our challenge was to successfully accommodate six bedrooms, four bathrooms and a separate WC within an extended footprint of 2,000 square feet.
The loft conversion provided much-needed space to achieve the required number of bedrooms and bathrooms. The rear extension created a functional open-plan kitchen-diner. By lowering the floor level here, we created a welcoming social space with generous head height.
 Co-living design: view from the utility room to the communal hallway
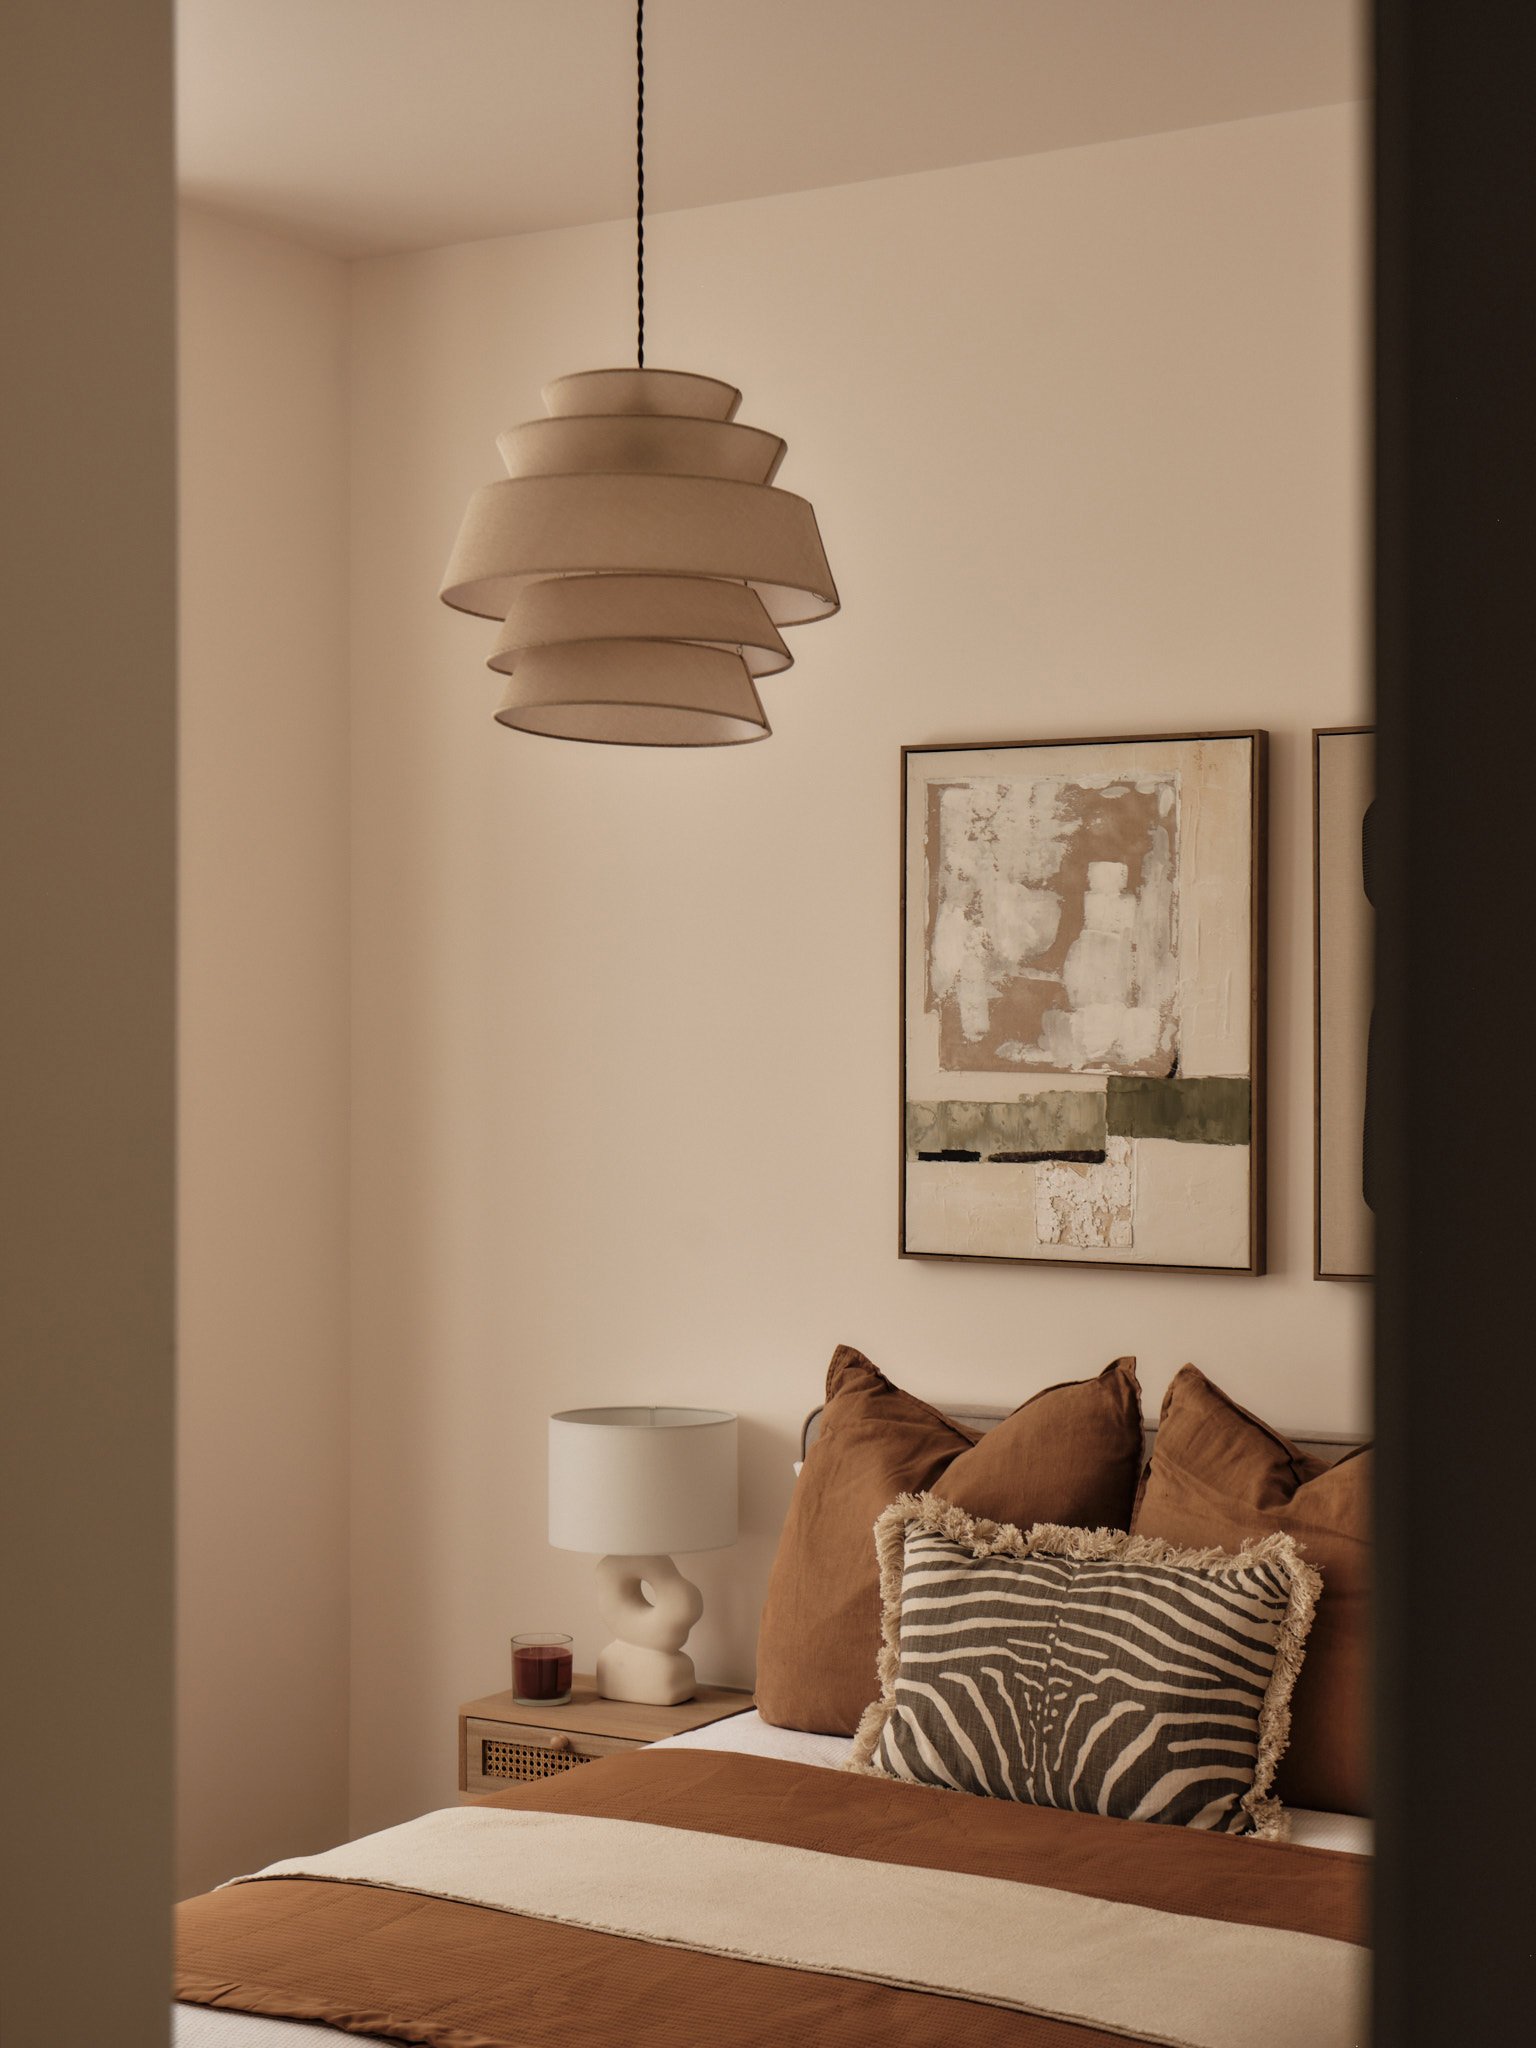
The bedrooms are all between 14 and 22 square metres, individually styled with workspaces and integrated wardrobes. The contemporary kitchen has a generous social island with bar seating, and an adjacent snug room features a 70-inch television.
 Co-living architects: shared kitchen and outdoor space
Co-living development design: materials and finishes
High-quality, yet cost-effective fittings and finishes were employed throughout the property. A neutral colour scheme was employed in the common spaces, including the kitchen, dining room and circulation spaces. The TV snug was finished in a contrasting deep red. Each bedroom had an individual furnishing scheme, and each ensuite was finished in a different colour.
 Co-living development architects: top floor ensuite bedroom
Sustainability
Triple-glazed windows and doors were specified, leading to the shared garden. All single-glazed sash windows were replaced with high-performance double glazing. The existing property was insulated throughout to improve thermal comfort and reduce energy demand.
The low energy in use requirements offered ongoing savings for the developer client, as each room was let with bills included.
What is co-living?
Co-living developments are buildings that offer an approach to shared living. Co-living buildings offer communal space and shared amenities, whilst also providing private spaces for residents. Sometimes, co-living schemes are designed to be very large, with around 500 residents. They can also be smaller shared living properties, as is the case with our South London co-living design.
Co-living in London
Co-living in London often suits young professionals working in the city, particularly those who may have recently moved to London and want to meet people to socialise and expand their network. Co-living developments will often feature studio rooms with all bills included. Larger London co-living developments will offer a greater range of communal spaces, some even including gyms, swimming pools and cinemas.
All project images:
 Co-living London: bedroom with workspace


Project Architect: Matthew Moorhouse
Client: Dorrington PLC
Completion date: 2025
Architecture for London is an RIBA Chartered Practice. Discover our project portfolio, or contact us on 020 3637 4236 to discuss your coliving project.
Co-Living FAQ
A co‑living development is a form of shared housing where residents have their own private bedroom (and sometimes ensuite bathroom) but share communal facilities such as kitchens, living rooms and gardens. It is designed to balance privacy with opportunities for social interaction, often with services and utilities included in the rent.
Co‑living in London is particularly popular with young professionals, key workers and people relocating to the city who want a sociable living environment. It can also suit those who value flexibility, predictable monthly costs and the opportunity to live in well-located, well-designed homes that might otherwise be unaffordable on an individual basis.
Successful co‑living schemes carefully balance private and shared space. Key considerations include:
• Efficient layouts to maximise room sizes within the available footprint
• Generous, welcoming shared kitchens, dining and living areas
• Acoustic separation between bedrooms and communal areas
• Durable, cost‑effective finishes
• Ample storage and integrated workspaces in bedrooms
• Clear wayfinding and a sense of community in circulation spaces
Planning strategy is critical for co‑living developments. In some cases, a two‑stage approach can be effective: first securing consent for changes of use or amalgamation of units, and then utilising permitted development rights for elements such as loft conversions or extensions, where appropriate. Each site and borough is different, so a tailored planning strategy is required for every project.