Chelsea refurbishment architects
Topics: architects, flat, heritage, refurbishment
Estimated reading time: 8 minutes

Author: Matt McKenna, Architect, BArch (Hons) DipArch MArch PGCert
ARB registration no. 083151D
Matt specialises in working with listed buildings and heritage projects. He is leading an office renovation in Clerkenwell and has recently completed several published private homes. Previously, he has worked on residential, healthcare and education projects, including achieving consent for a mixed-use scheme for a nursery and retirement village in open countryside.
Contact me: 020 3637 4236
If you are looking for Chelsea refurbishment architects to renovate or reconfigure your flat, please contact us to book a free telephone consultation.
Architecture for London is currently delivering a high‑quality residential flat refurbishment at Whitelands House on Cheltenham Terrace, SW3. The project is now on site, and we are providing a complete design and build service via our in‑house contractor, AFL Build.
Whitelands House is a heritage 1930s Art Deco apartment block in a Chelsea conservation area. The subject flat is located on the upper floors. Over time, the apartment had been heavily altered, resulting in a compromised plan with poor natural light, awkward circulation and a generic ‘white box’ feel that undermined the original character of the building. Previously arranged as a compact two‑bedroom flat, the space felt cramped and disjointed.
Our proposal is to transform the layout into a generous one‑bedroom apartment, using thoughtful internal reconfiguration to create spacious living areas, improved daylight and a stronger connection to the building’s architectural heritage.
 Chelsea flat refurbishment architects: bathroom
Architecture for London is an RIBA Chartered Practice. Discover our residential project portfolio, or contact us on 020 3637 4236 to discuss your refurbishment project.
Design Concept for our Chelsea Refurbishment
To unlock the full potential of the flat, all internal walls are removed. A new, carefully planned layout is defined by bespoke joinery partitions. This allows us to form a more generous one‑bedroom flat while retaining the external walls and reinforced concrete columns. By leaving the primary structure untouched, we avoid invasive structural works and respect the original fabric of this 1930s building.
Strict property management rules and licence‑to‑alter restrictions required a sensitive, well‑coordinated design approach. In response, we are simplifying the apartment into a single, flowing space articulated by thick, inhabited walls that subtly define thresholds between rooms. Rather than conventional separate rooms, the design uses joinery and depth within walls to create storage, niches and integrated furniture.
This approach supports a slower, more deliberate way of living, encouraging the occupants to enjoy natural materials, crafted details and the changing quality of light throughout the day.
 Chelsea refurbishment architects floor sample: Dinesen douglas fir with white oil
Materials and Interior Palette
By opening up long views across the flat, we draw the adjacent communal garden – with its mature London plane trees – into the interior. Full‑height, large‑scale curtains frame these views and emphasise the connection between inside and outside. Timber is used extensively underfoot and in joinery to bring warmth and texture to the space. A warm, neutral colour palette is chosen to enhance the morning light and create a calm, restful atmosphere.
The refined, minimalist material palette includes:
• Douglas fir floorboards running throughout the flat
• Bespoke furniture and joinery in Douglas fir and spalted London plane
• London plane timber detailing to bring a local, contextual character
• Lime plaster wall finishes for a breathable, durable surface with rich natural texture
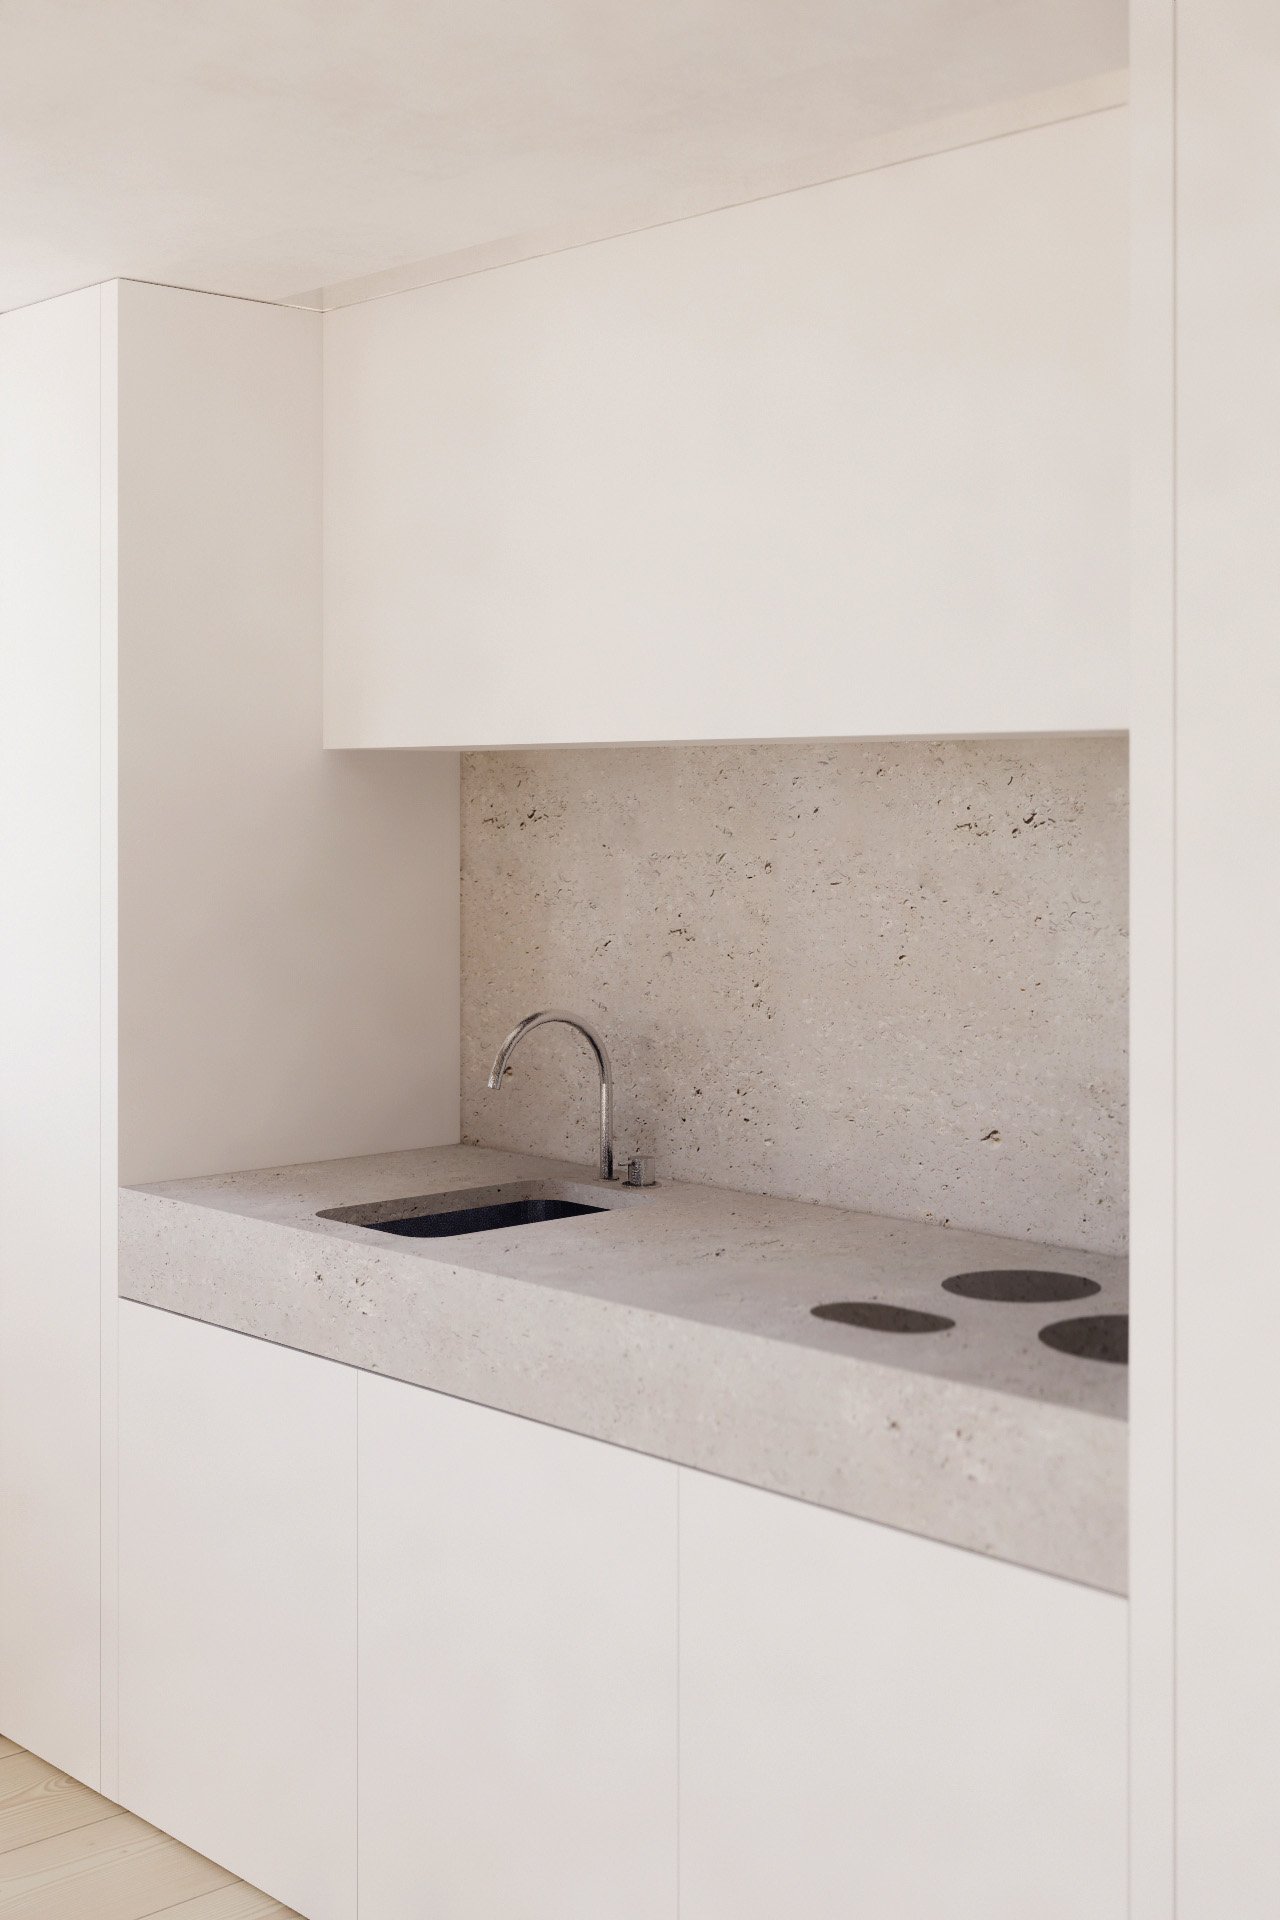
In the refurbished bathroom, Italian stone is used to fully line the space, creating a calm and tactile environment. A bespoke limestone basin is paired with stainless steel hardware. Vola taps are specified for both kitchen and bathroom, contributing to a consistent, high‑quality finish.
 Chelsea refurbishment architects: stone sample of bianco avorio spazzolato
Sustainable Chelsea Flat Refurbishment
Sustainability and building performance are a core part of our approach to this Chelsea refurbishment. For this project, we are upgrading the thermal performance of the flat while maintaining breathability and respecting the existing structure.
Key measures include:
• Internal wood fibre insulation to the external walls, improving thermal performance in a vapour‑open build‑up
• Fine‑framed secondary glazing to existing windows, enhancing comfort and acoustic performance while preserving the exterior appearance
• Underfloor heating, providing consistent, efficient warmth without radiators cluttering the walls
• Mechanical ventilation with heat recovery (MVHR) to ensure excellent indoor air quality and reduce heat loss
Together, these upgrades create a comfortable, low‑energy Chelsea apartment with reduced operational costs and improved year‑round comfort.
Residential Interior Design
Architecture for London provides a complete interior design service alongside the architectural refurbishment. For this Chelsea flat, we are curating all finishes, fabrics, fittings and bespoke furniture.
 Spalted London plane timber
Notable interior design elements include:
• Kvadrat curtains on 80mm S‑wave silent glass tracks, fabricated by The Hackney Draper
• Viabizzuno Lenticchia pendant lights in the dining space, designed by Peter Zumthor
• Bespoke joinery and furniture pieces crafted from spalted London plane timber and Douglas fir
This integrated approach ensures that architecture, interior design and detailing work together to create a cohesive and timeless home.
About Whitelands House, Chelsea
Whitelands House is a substantial apartment block in Chelsea, originally completed in 1932. The building rises to 10 storeys above ground and contains 16 residential units. Its construction combines a reinforced concrete frame with a masonry cladding, reflecting early modernist construction techniques while maintaining a solid, traditional appearance.
 Chelsea flat refurbishment architects: master ensuite
The flat we are refurbishing is located in a designated ‘high risk’ building, as it is taller than 18m. This classification has made the application and approvals process more complex than for a typical residential refurbishment. Fire safety, building regulations and property management requirements have all required careful attention and have lengthened the overall design and consent period.
 Chelsea flat refurbishment architect: floor plans of the proposed works
Contact us now on 020 3637 4236 for a 30-minute telephone consultation to discuss your project.
View our other recently completed residential projects in Islington, Hampstead and Kensington:


Residential Architect: Matt McKenna
Interior Design: Architecture for London
Structural Engineer: Devise
Stone supply: Grassi Pietre
Contact Us
If you are planning a flat refurbishment, interior redesign or structural reconfiguration in Chelsea, we would be delighted to discuss your project. Contact Architecture for London on 020 3637 4236 to arrange a consultation with one of our residential architects. We can advise on feasibility, budget, planning and licence‑to‑alter requirements for Chelsea apartments and mansion blocks.